
1208 Fox Ridge DrivePowell, TN 37849
Due to the health concerns created by Coronavirus we are offering personal 1-1 online video walkthough tours where possible.
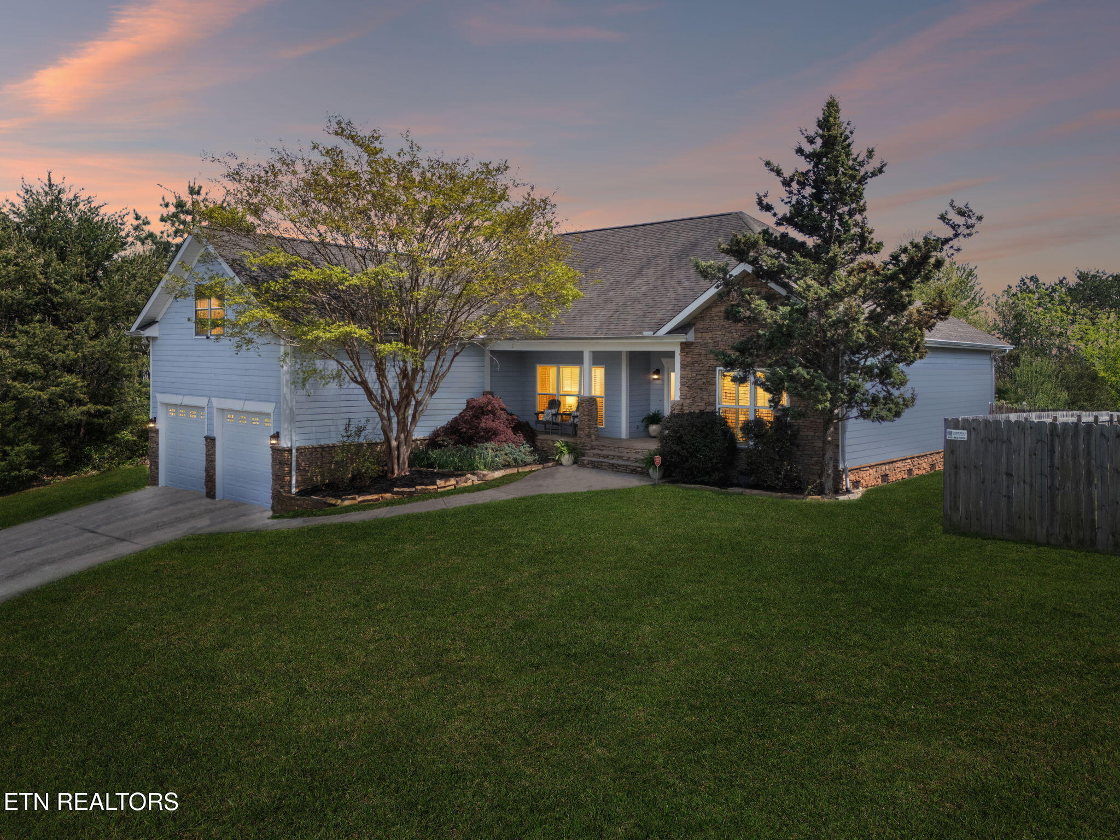
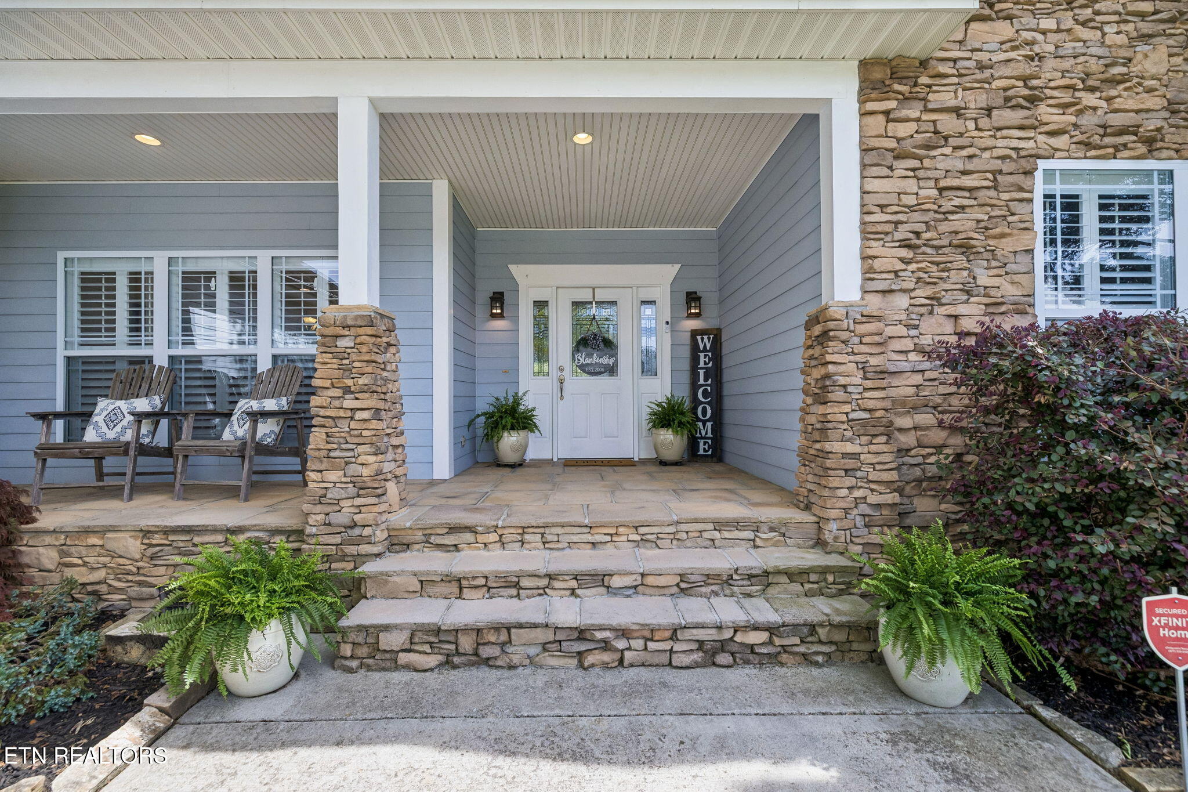
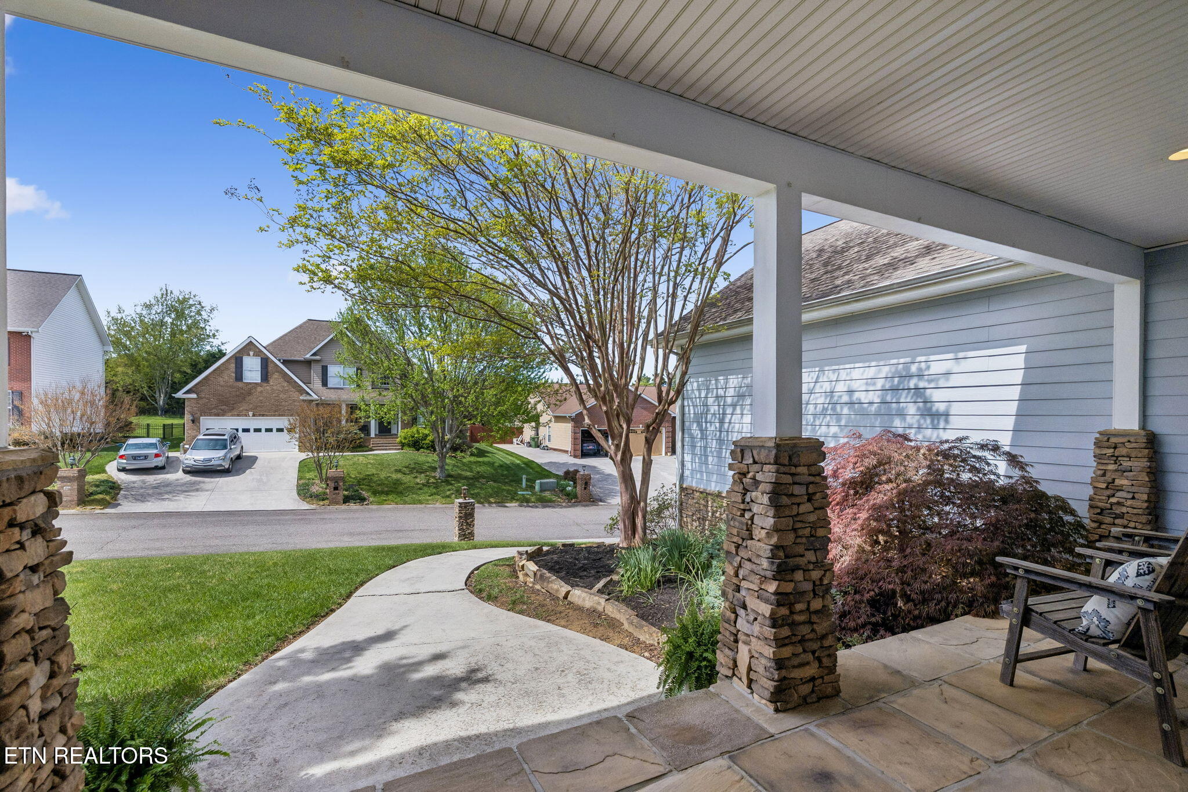
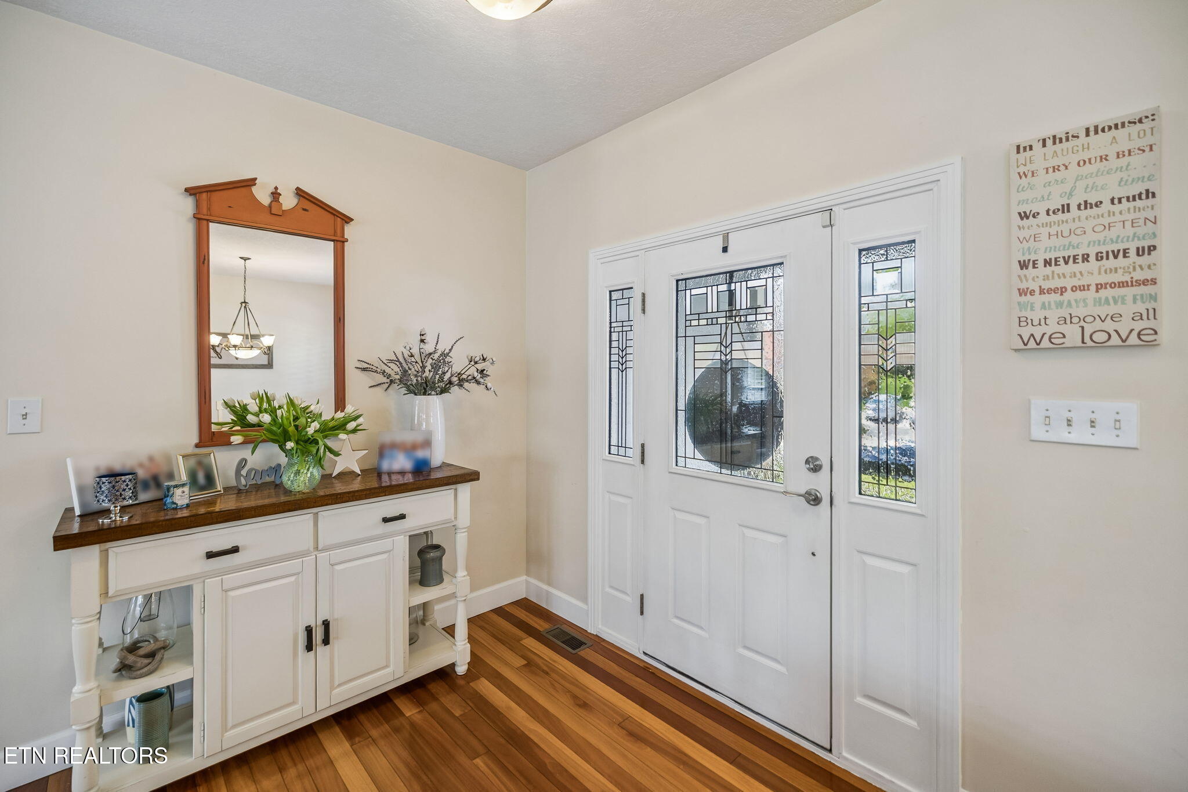
Welcome home to this beautifully maintained gem in one of Powell's most desirable neighborhoods! This 3-bedroom, 2.5-bath home offers the perfect blend of comfort, style, and flexibility--with a spacious bonus room that could easily serve as a 4th bedroom, home office, or playroom. Step inside to find stunning hardwood floors and an inviting open-concept layout designed for both everyday living and entertaining. The eat-in kitchen flows seamlessly into the main living area, highlighted by soaring cathedral ceilings, abundant natural light, and a cozy gas fireplace. Plantation shutters throughout the home add a next-level finish while providing both style and privacy. The main-level primary suite is a true retreat, featuring tray ceilings, a large walk-in closet, and plenty of room to unwind--offering both convenience and comfort. Upstairs, the versatile bonus space provides endless possibilities to fit your lifestyle. Enjoy peaceful mornings on the covered front porch and relax in the evenings on the covered back porch overlooking a flat, usable backyard--perfect for kids, pets, or gatherings. With durable Hardie board and stone exterior, this home offers both curb appeal and low-maintenance living. Conveniently located near shopping, dining, and schools, this Powell beauty checks all the boxes.
| 2 months ago | Listing updated with changes from the MLS® | |
| 2 months ago | Status changed to Pending | |
| 2 months ago | Price changed to $504,900 | |
| 3 months ago | Listing first seen on site |
Copyright © 2026 Knoxville Area Association of Realtors. IDX information is provided exclusively for consumers' personal, non-commercial use and may not be used for any purpose other than to identify prospective properties consumers may be interested in purchasing. Information is deemed reliable but is not guaranteed accurate by the MLS.