
3216 Shellbark DrivePowell, TN 37849
Due to the health concerns created by Coronavirus we are offering personal 1-1 online video walkthough tours where possible.
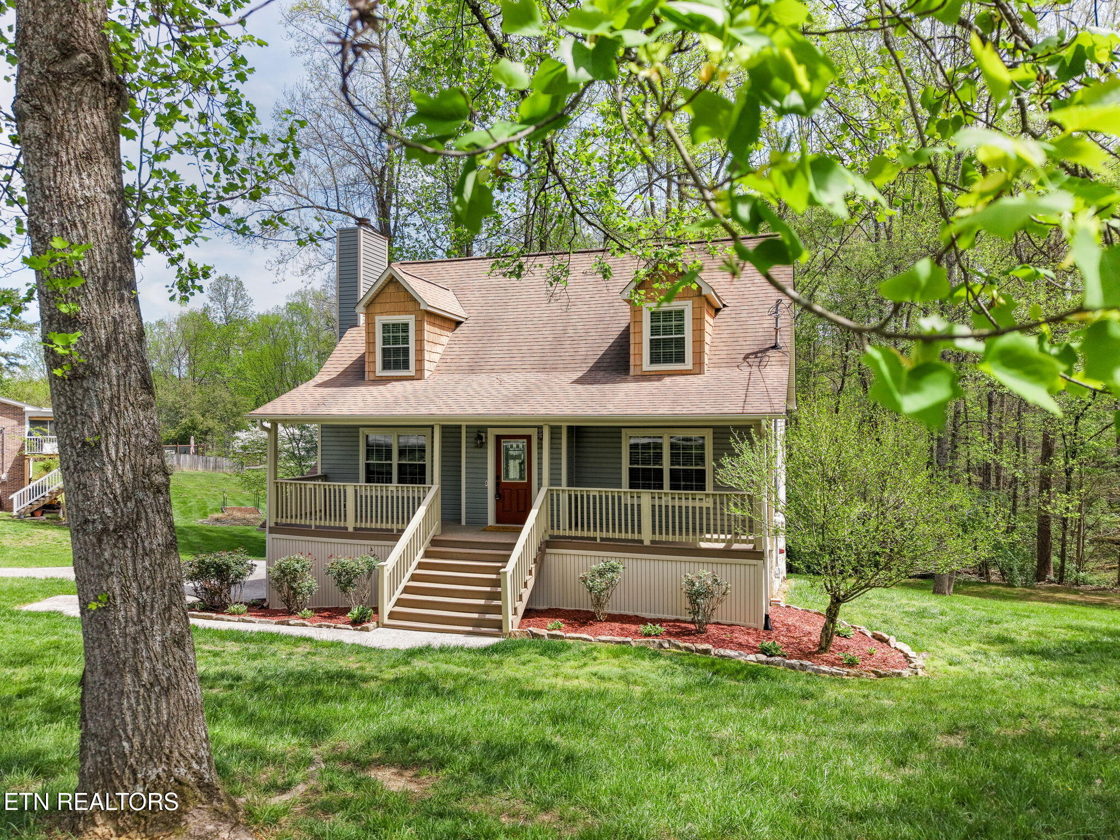
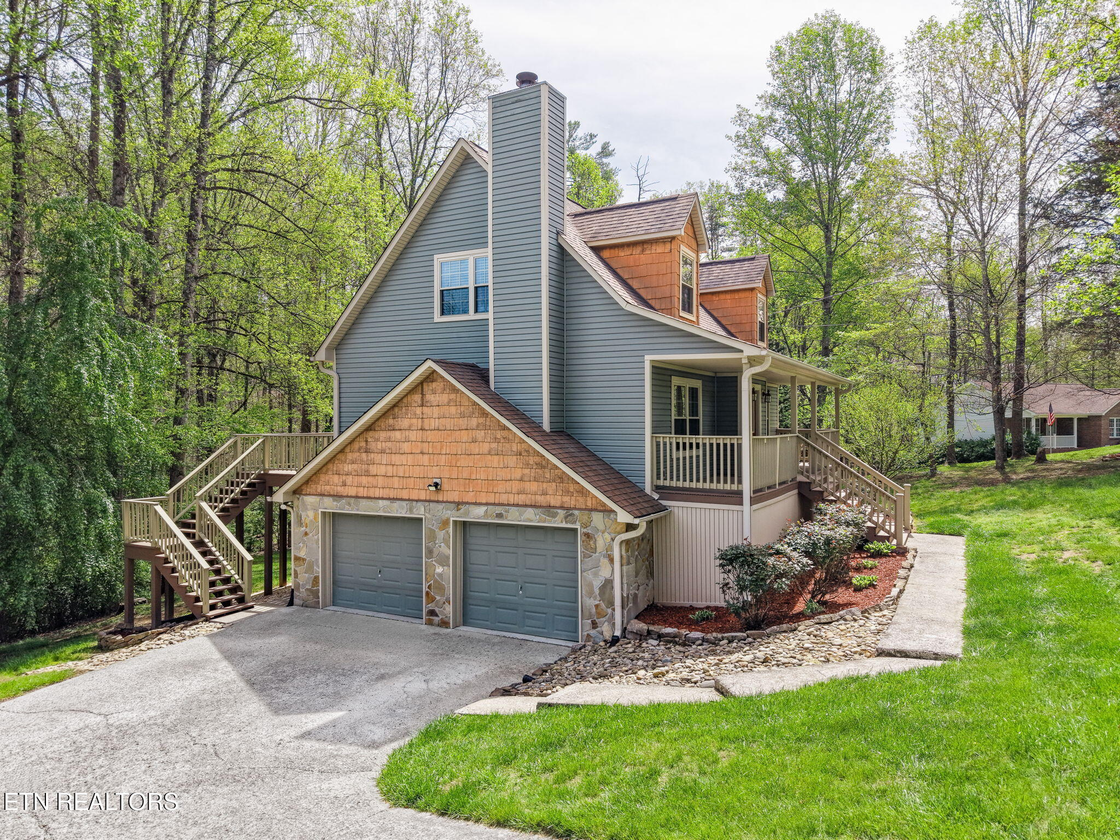
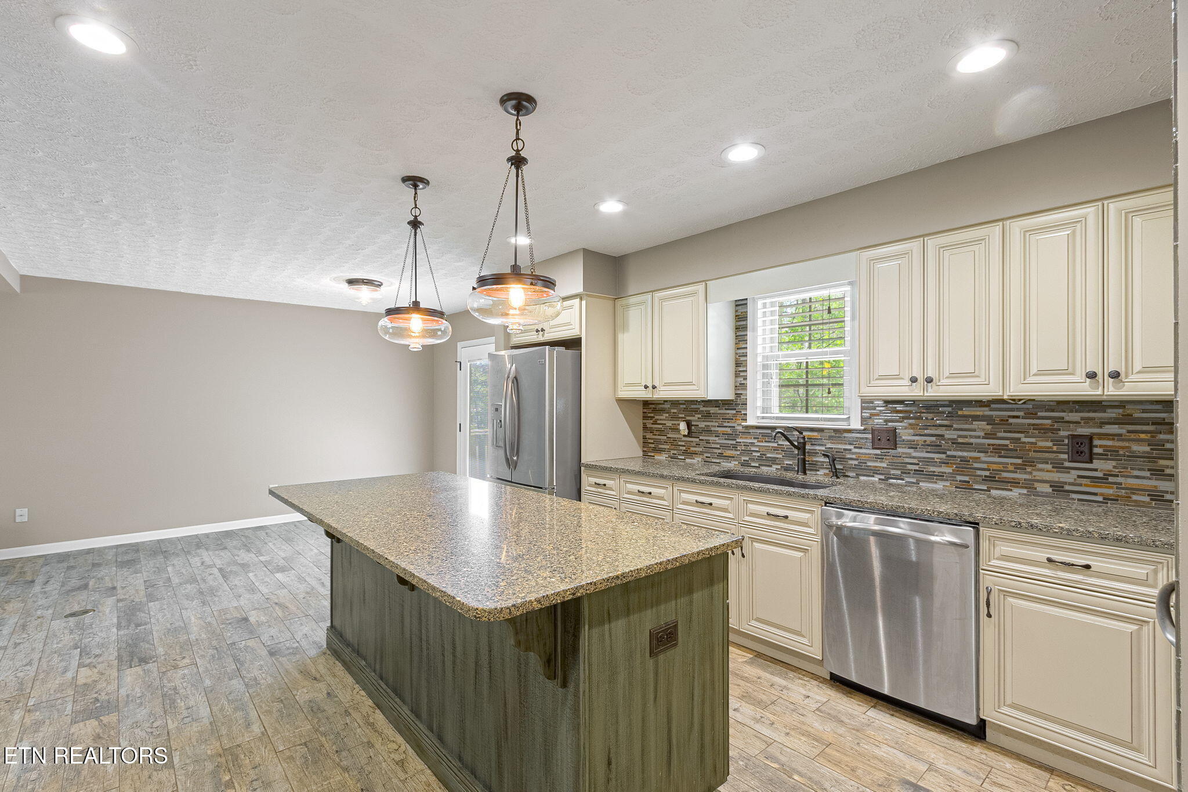
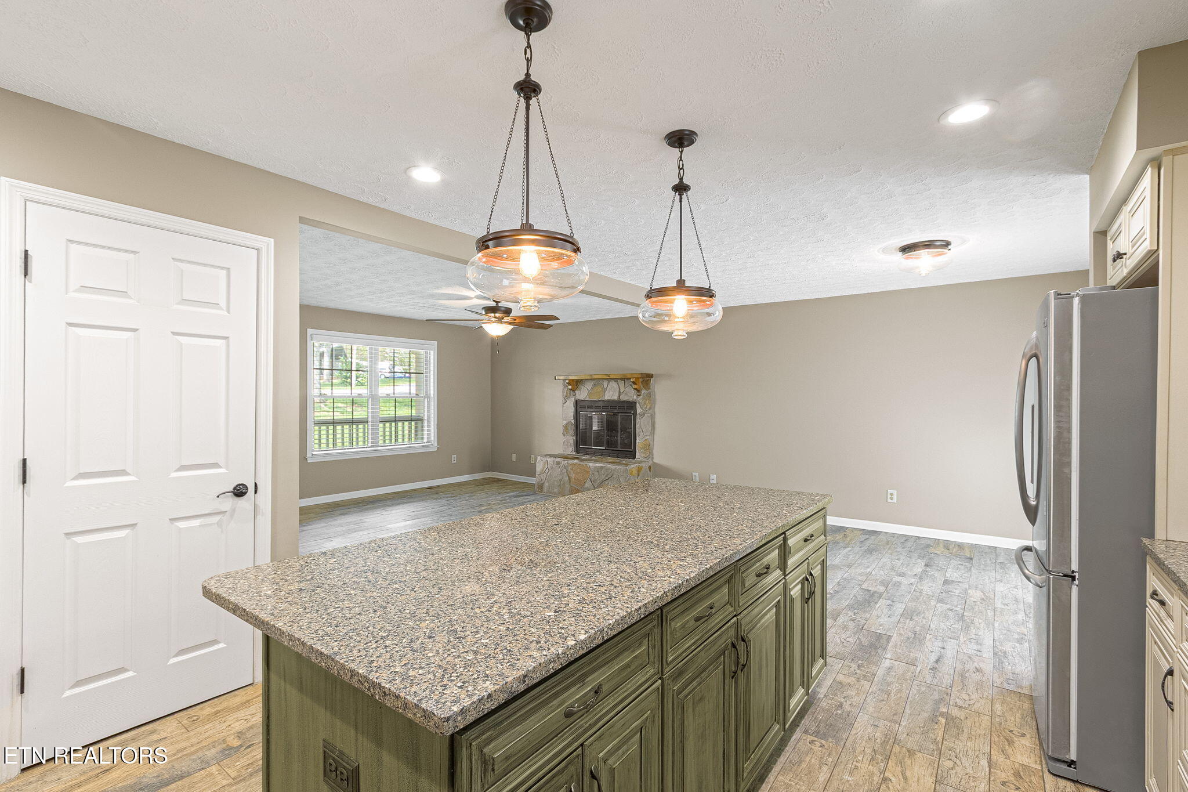
Finally a showing that won't disappoint you! Near the end of a well maintained dead end street, this 3 bedroom, 2 full and 2 half bath home delivers privacy, space, and everyday comfort in a setting that just feels right. With 2,111 square feet, you get a layout that works. A true master on the main that gives you convenience and separation. The main living space flows the way it should, open enough to feel connected, defined enough to feel like home. Let's talk lifestyle. That large covered front porch is not just a feature. It is where mornings start slower and evenings last longer. Coffee. Conversations. Quiet. Downstairs, the finished basement with a half bath gives you options. Second living room. Game day space. Office. Gym. Whatever your life needs, this home flexes with you. A 2 car garage handles the practical side, while the neighborhood brings the value. Clean. Quiet. Cared for. The kind of street where people take pride in where they live. This is more than square footage and bedrooms. This is a home that lives well. If you have been looking for a home with a master on the main, usable basement space, strong curb appeal, and a peaceful setting, this one checks boxes. Hustle on over before it's gone!
| a month ago | Listing updated with changes from the MLS® | |
| a month ago | Status changed to Pending | |
| a month ago | Listing first seen on site |
Copyright © 2026 Knoxville Area Association of Realtors. IDX information is provided exclusively for consumers' personal, non-commercial use and may not be used for any purpose other than to identify prospective properties consumers may be interested in purchasing. Information is deemed reliable but is not guaranteed accurate by the MLS.
Did you know? You can invite friends and family to your search. They can join your search, rate and discuss listings with you.