
7824 Beckett Ridge CourtPowell, TN 37849
Due to the health concerns created by Coronavirus we are offering personal 1-1 online video walkthough tours where possible.
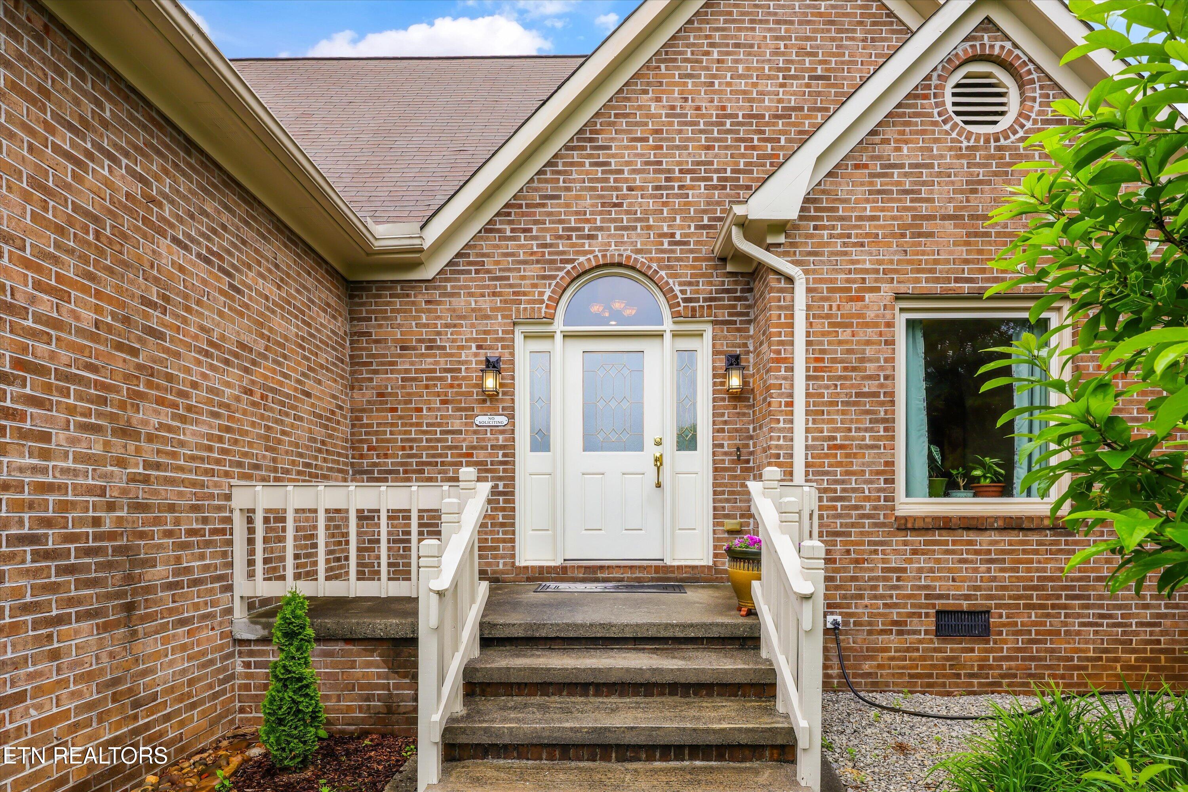
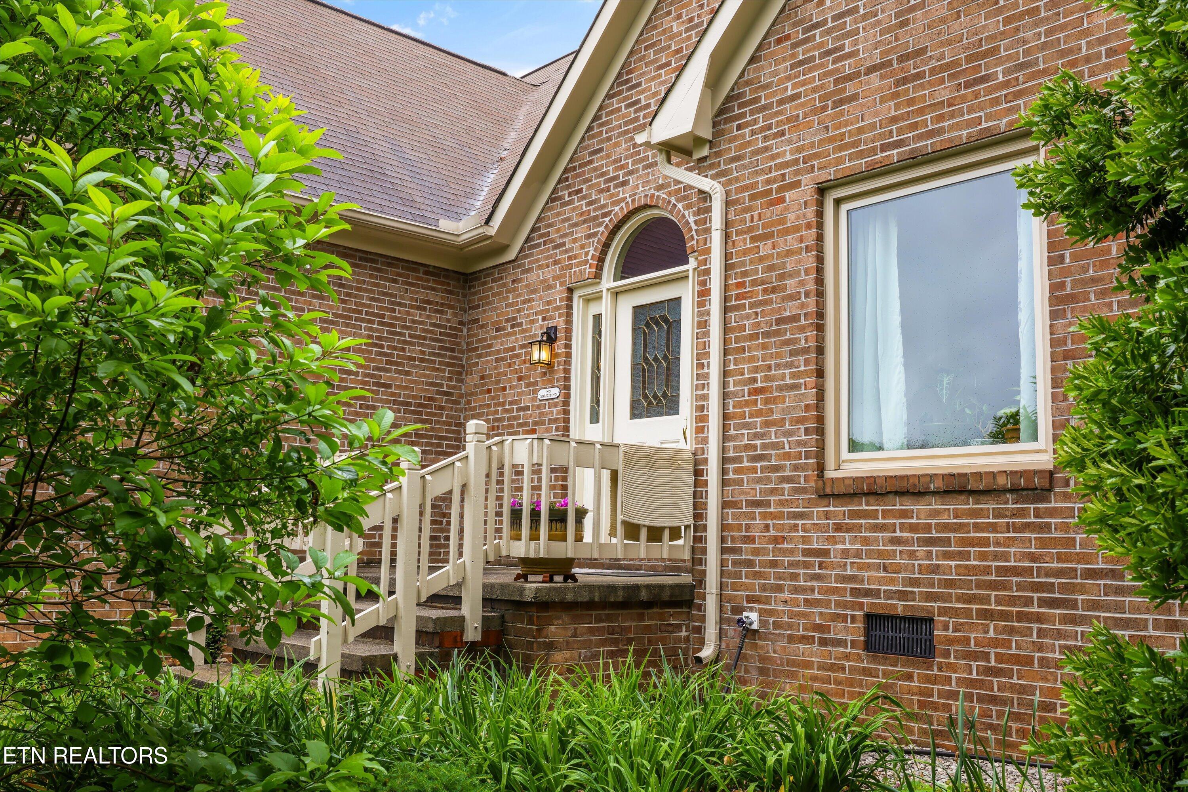
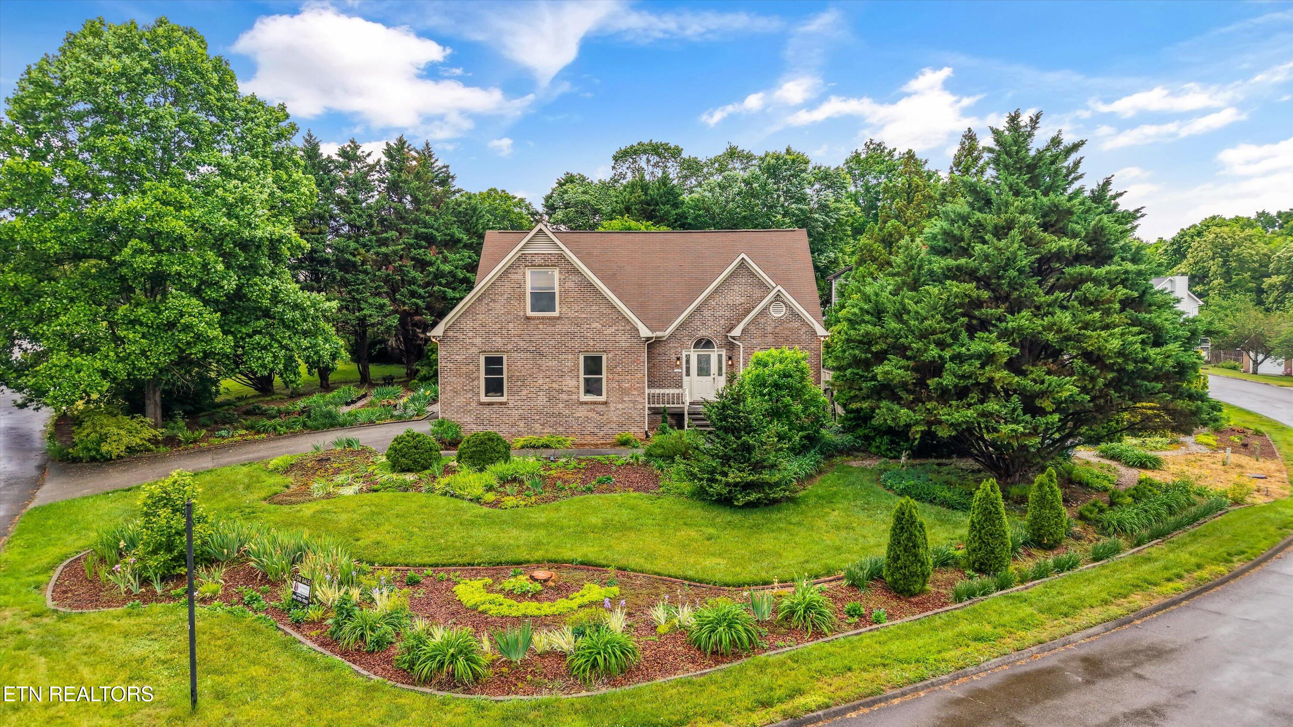
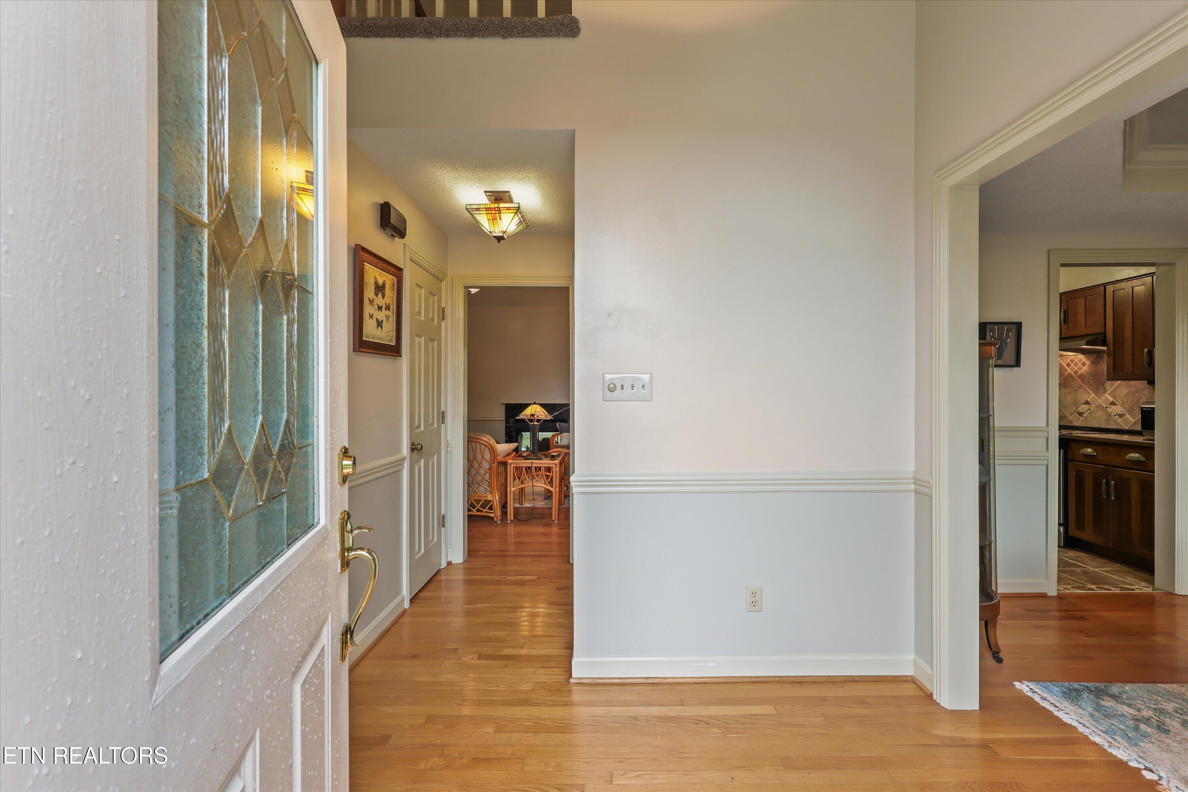
Beautiful all-brick, two-story home situated on a desirable corner lot with timeless curb appeal, enhanced by newer vinyl insulated windows and doors. The semi-open floor plan offers excellent flow for everyday living and entertaining while still providing comfortable, defined spaces throughout the home. The main-level primary suite features a spacious bath with a garden tub, double vanity, and glass-enclosed shower. The home offers three bedrooms, all with walk-in closets, plus two and a half bathrooms. Additional living spaces include a large living room, formal dining room, kitchen with bar seating, foyer, sunroom, breakfast area, laundry room, and an expansive bonus room that can function as a playroom or fourth bedroom. The main level features oak hardwood flooring along with ceramic tile and vinyl in the baths. Upstairs includes carpeting and durable vinyl tile flooring. A spacious two-car garage with insulated doors offers excellent storage with built-in cabinetry and a utility sink. Additional attic storage is easily accessible. The quarter-acre lot features established landscaping with inviting outdoor living spaces, including patios, garden areas, and a storage shed--designed to provide beauty and enjoyment with manageable upkeep. Buyer to verify square footage.
| 6 days ago | Price changed to $484,900 | |
| 6 days ago | Listing updated with changes from the MLS® | |
| 3 months ago | Status changed to Active | |
| 3 months ago | Listing first seen on site |
Copyright © 2026 Knoxville Area Association of Realtors. IDX information is provided exclusively for consumers' personal, non-commercial use and may not be used for any purpose other than to identify prospective properties consumers may be interested in purchasing. Information is deemed reliable but is not guaranteed accurate by the MLS.