
7804 Silverbridge CourtPowell, TN 37849
Due to the health concerns created by Coronavirus we are offering personal 1-1 online video walkthough tours where possible.
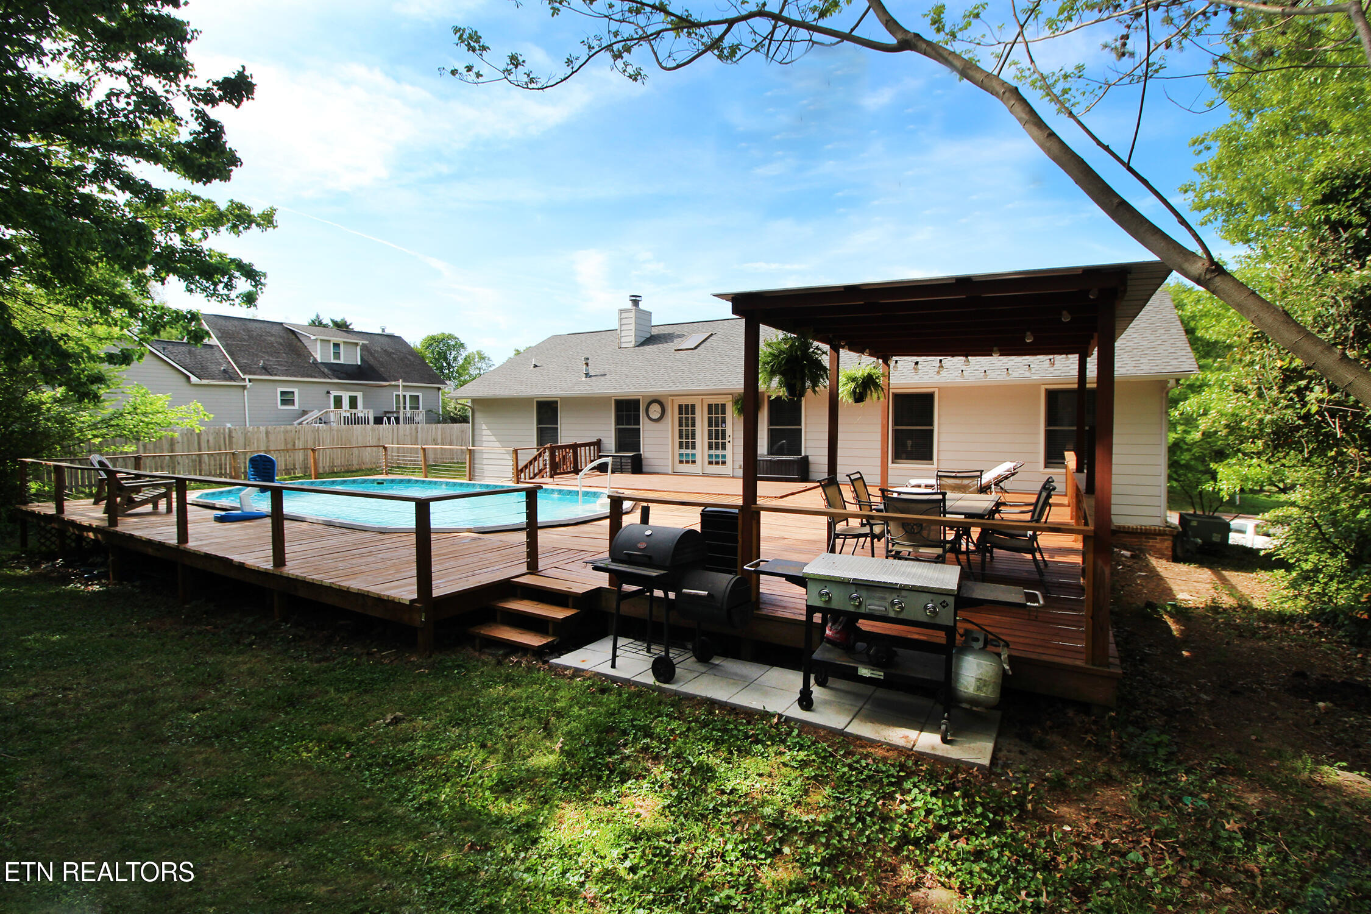
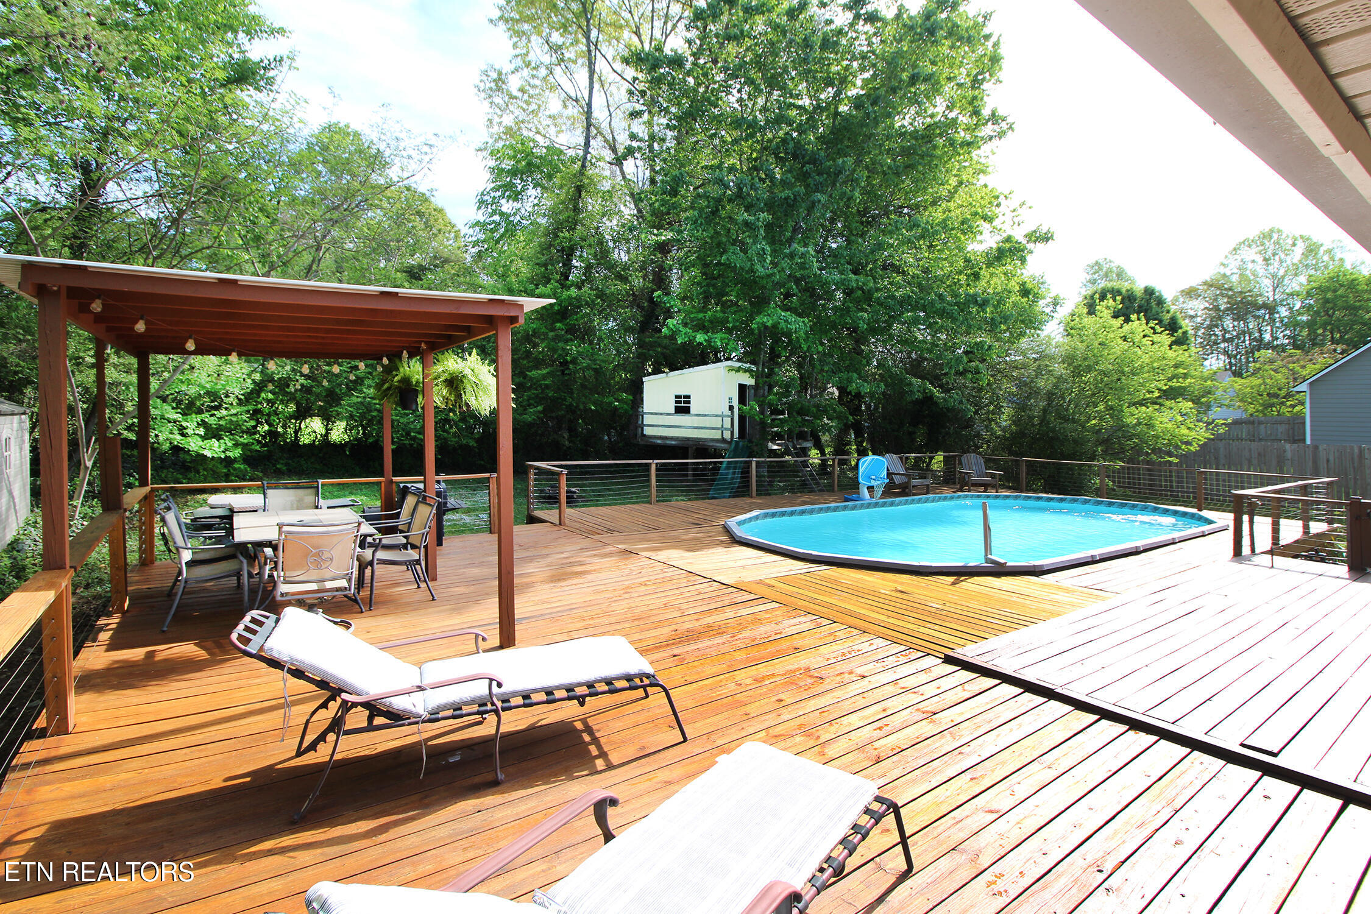
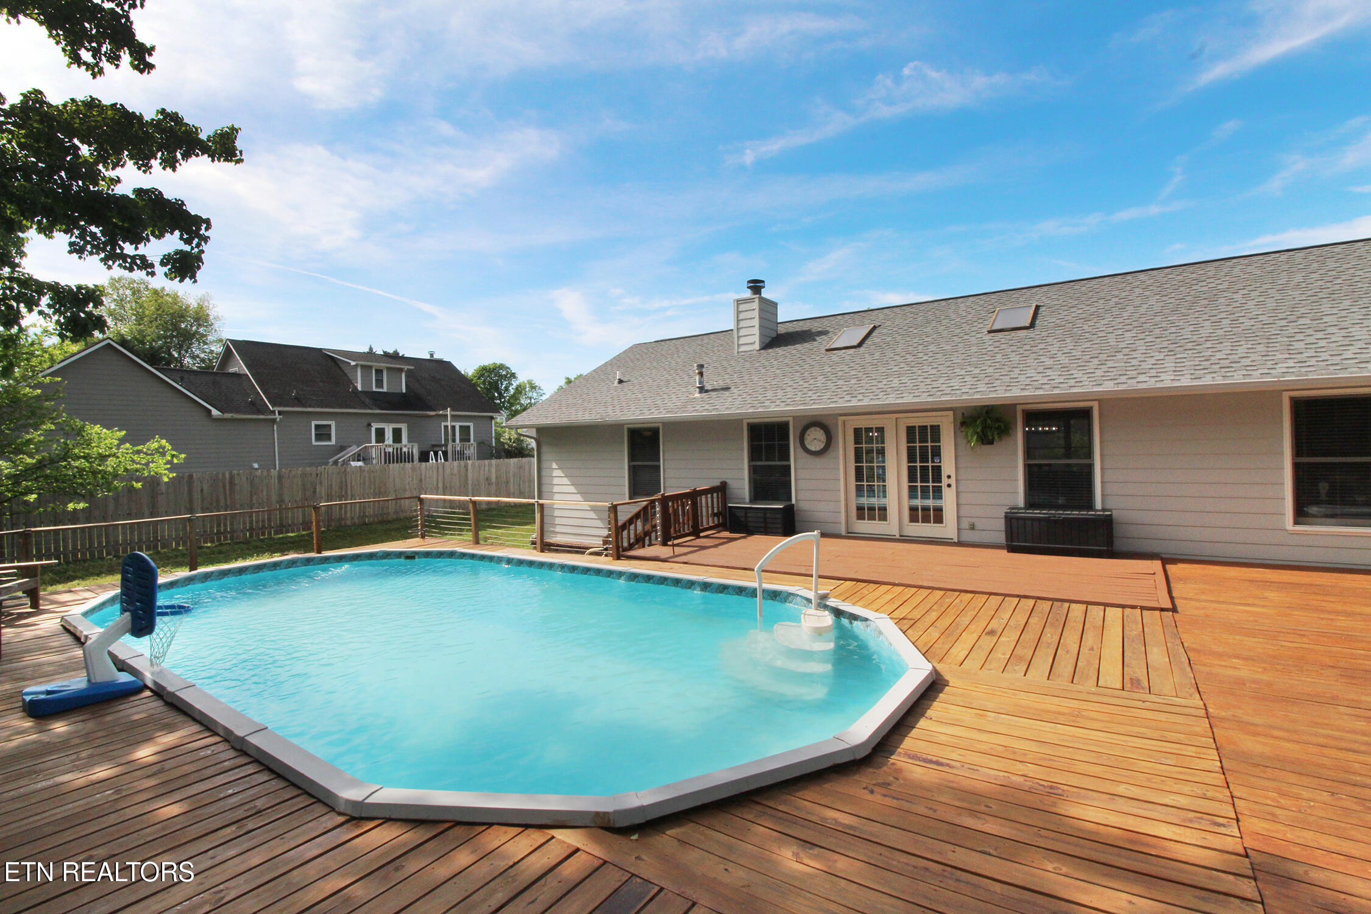

Welcome to this must-see home on a cul-de-sac in Glenstone Subdivision in Powell--just in time for summer enjoyment! The backyard is an entertainer's dream, featuring a pool, a spacious deck with partial covering, a treehouse, and a storage shed, overlooking a peaceful wooded setting. Inside, the living room is a true highlight with its cathedral ceiling, skylights, hardwood floors, and gas fireplace, creating a bright space that flows into the dining area. Multiple windows provide beautiful views of the backyard, pool, and surrounding trees. The eat-in kitchen has been updated with granite countertops, luxury vinyl plank flooring, and stainless steel appliances. The main-level master suite offers hardwood floors, two closets, and a fully renovated bathroom completed in 2026, featuring a tiled walk-in shower, double vanity, updated lighting, LVP flooring, and added storage. Bedrooms two and three are located on the opposite side of the home for added privacy and include hardwood floors and ceiling fans. Downstairs, you'll find a spacious den with a unique brick floor, a large walk-in closet, and a half bath with the laundry area. The oversized 2.5-car garage provides ample room for vehicles, tools, and equipment. Don't miss your chance to own this great home with standout features inside and out--schedule your showing today!
| 2 weeks ago | Listing updated with changes from the MLS® | |
| 2 weeks ago | Status changed to Pending | |
| 3 weeks ago | Price changed to $449,900 | |
| 2 months ago | Listing first seen on site |
Copyright © 2026 Knoxville Area Association of Realtors. IDX information is provided exclusively for consumers' personal, non-commercial use and may not be used for any purpose other than to identify prospective properties consumers may be interested in purchasing. Information is deemed reliable but is not guaranteed accurate by the MLS.