
154 Skyline LanePowell, TN 37849
Due to the health concerns created by Coronavirus we are offering personal 1-1 online video walkthough tours where possible.
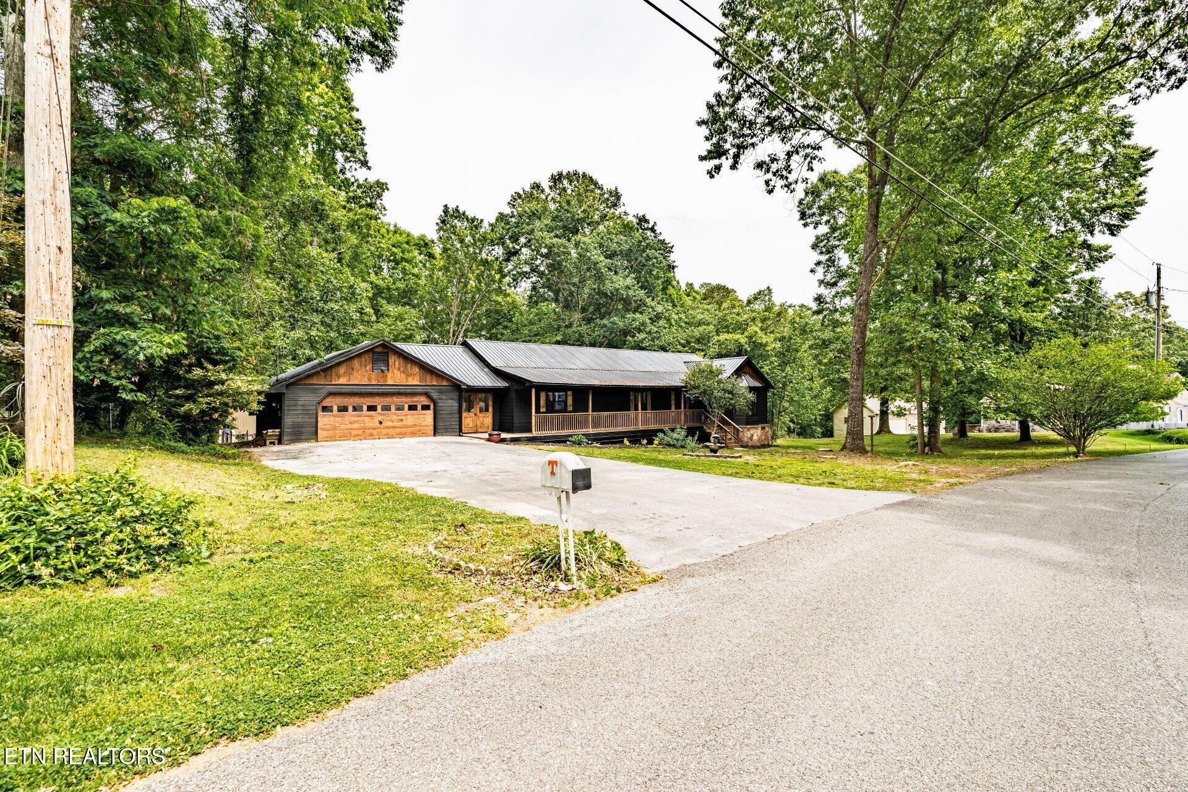
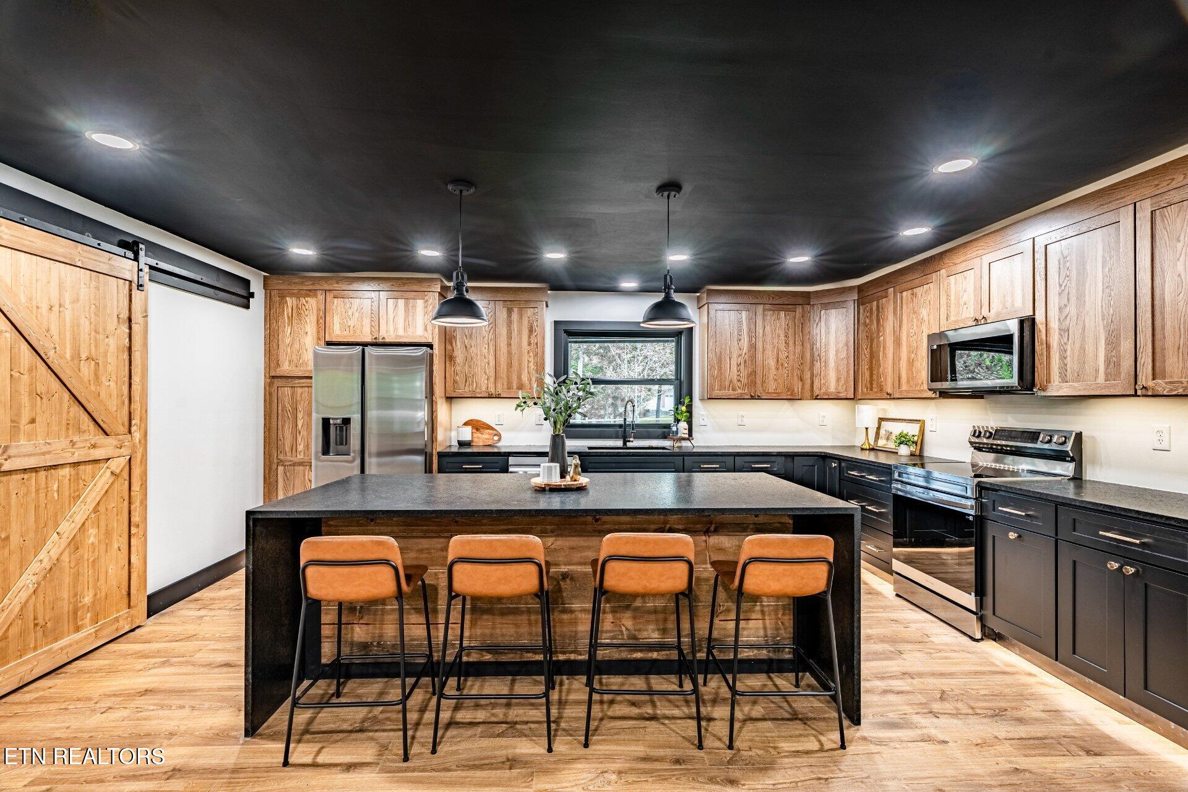
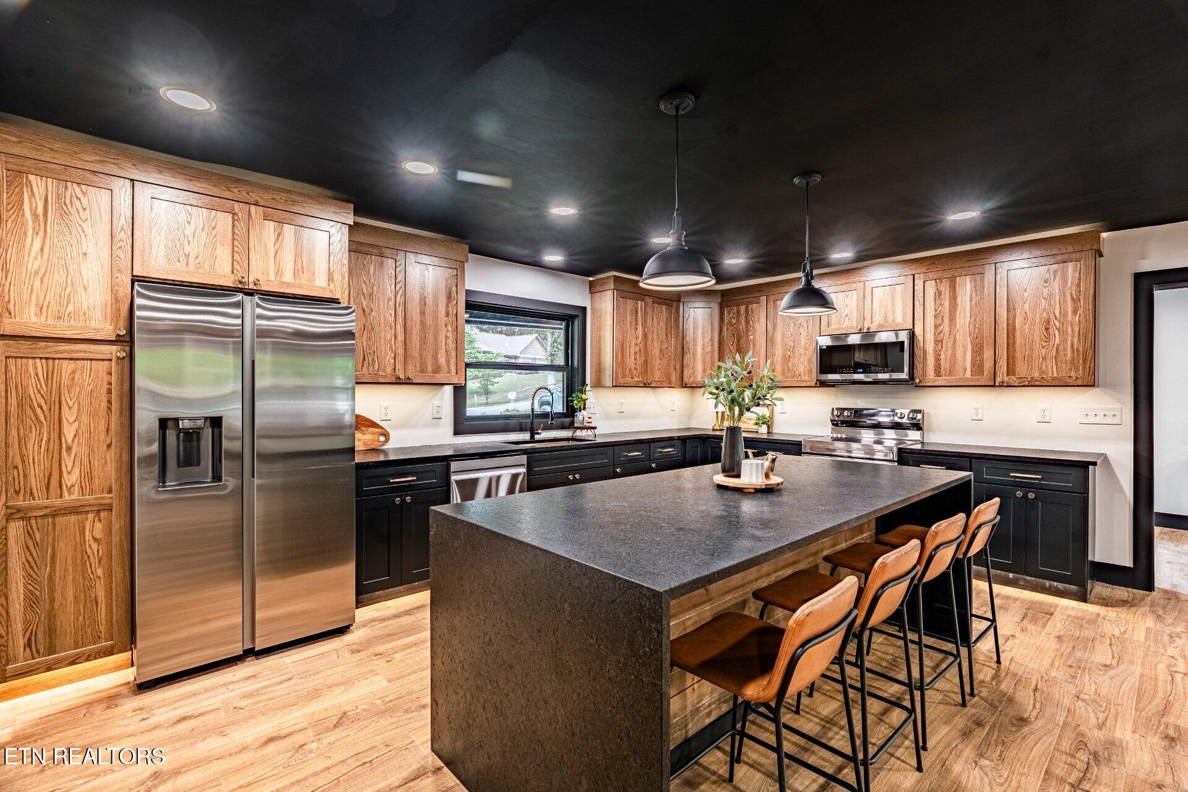
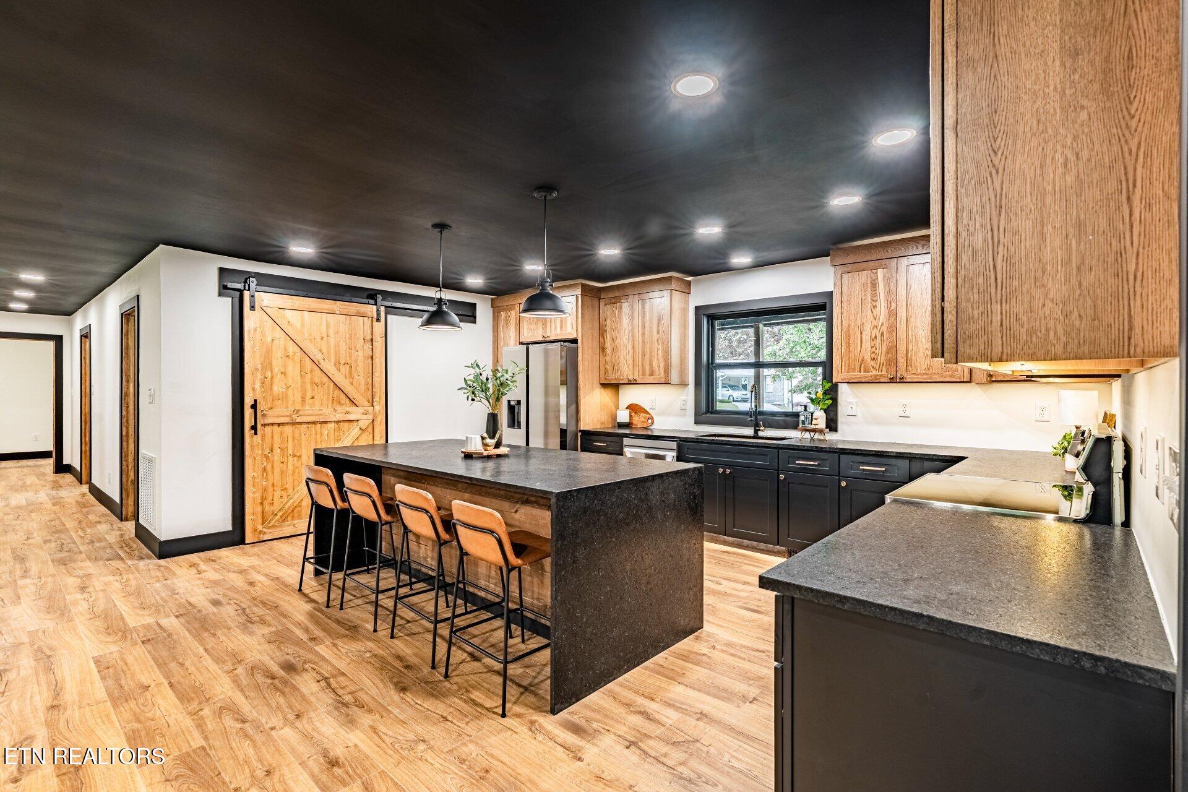
UP TO $10,590 IN COMBINED BUYER INCENTIVES AVAILABLE! Qualified buyers may be eligible for a 1% seller concession plus a 1% lender credit, which can potentially be used toward closing costs, prepaid expenses, and temporary interest rate buydowns designed to reduce monthly payments during the first years of ownership. Contact listing agent for details! Welcome to ''The Modern Showcase'' Completely remodeled from top to bottom, this stunning modern ranch near the Powell / Clinton border in Anderson County was designed to stand out. Featuring approximately 2,300 sqft, 4 bedrooms, and 3 full bathrooms, this home blends bold modern design with warm, functional living spaces. The open-concept main living area showcases soaring dark ceilings, a dramatic fireplace, designer lighting, and a beautifully redesigned kitchen with custom cabinetry and oversized island seating. The spacious primary suite feels like a luxury retreat with a huge walk-in closet, freestanding soaking tub, and an oversized walk-in tile shower. Virtually everything in the home is brand new, including the HVAC system, metal roof, flooring, cabinetry, bathrooms, decks, fixtures, lighting, and finishes throughout. Situated on approximately .62 acres, the property backs up to vacant wooded land, creating a private and peaceful setting. Additional features include a large 2-car garage, storage shed with loft, and expansive front and rear decks. Conveniently located: • Less than 10 minutes to Aspire Park • Approximately 10 minutes to Melton Lake • Approximately 20 minutes to Turkey Creek • Approximately 30 minutes to Downtown Knoxville This is not your typical remodel. The Modern Showcase was built to make a statement.
| a week ago | Listing updated with changes from the MLS® | |
| a week ago | Status changed to Pending | |
| 3 weeks ago | Price changed to $529,500 | |
| 2 months ago | Listing first seen on site |
Copyright © 2026 Knoxville Area Association of Realtors. IDX information is provided exclusively for consumers' personal, non-commercial use and may not be used for any purpose other than to identify prospective properties consumers may be interested in purchasing. Information is deemed reliable but is not guaranteed accurate by the MLS.