
7732 Cranley RdPowell, TN 37849
Due to the health concerns created by Coronavirus we are offering personal 1-1 online video walkthough tours where possible.
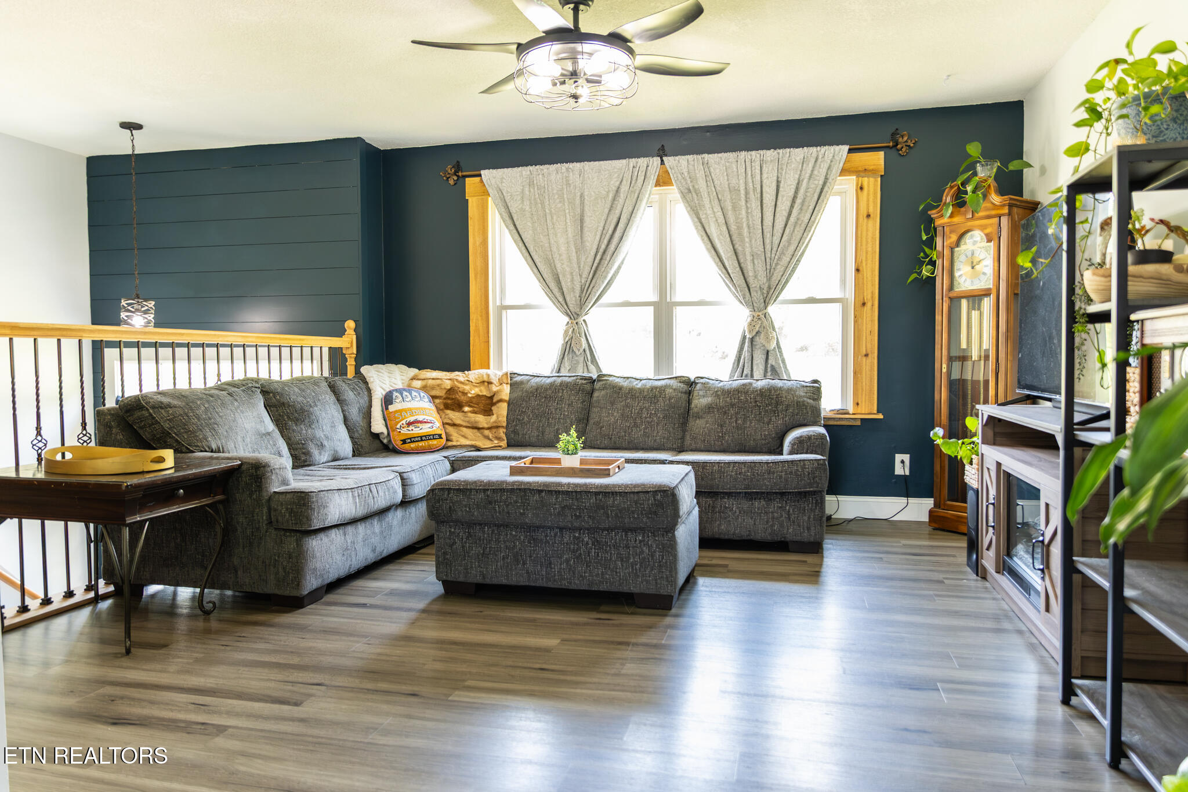
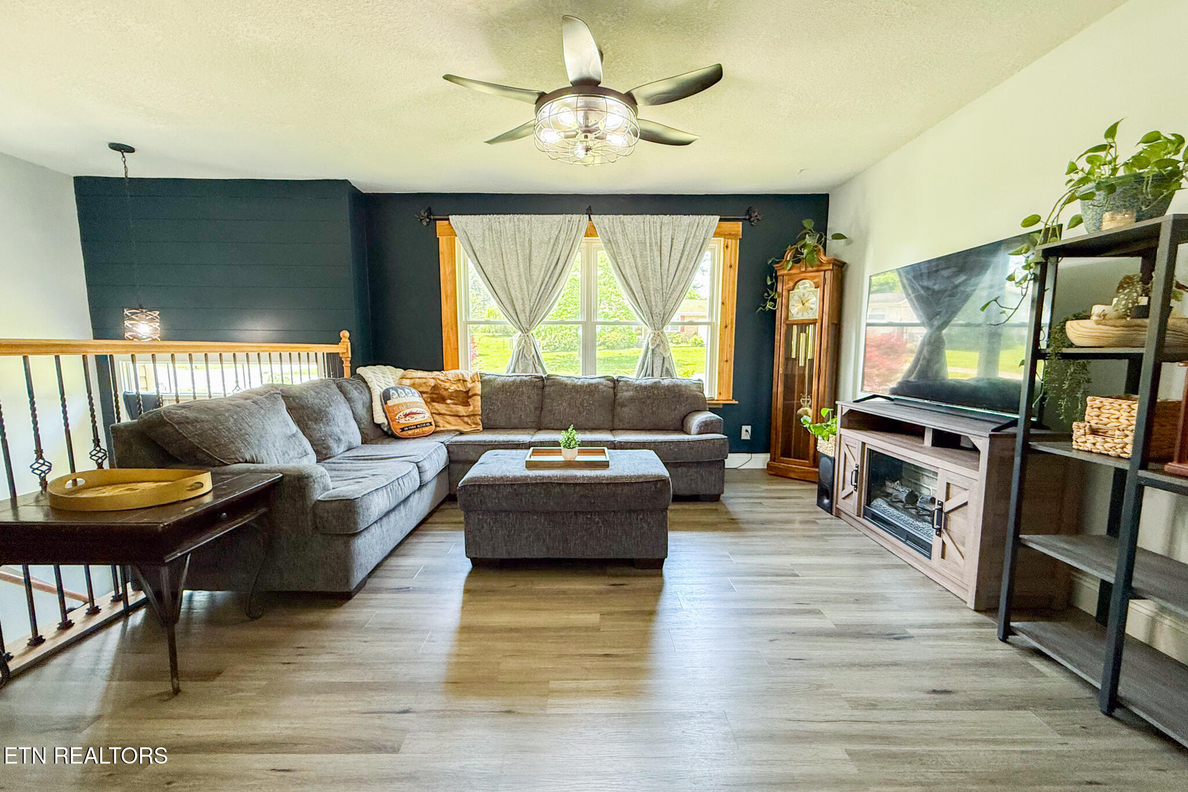
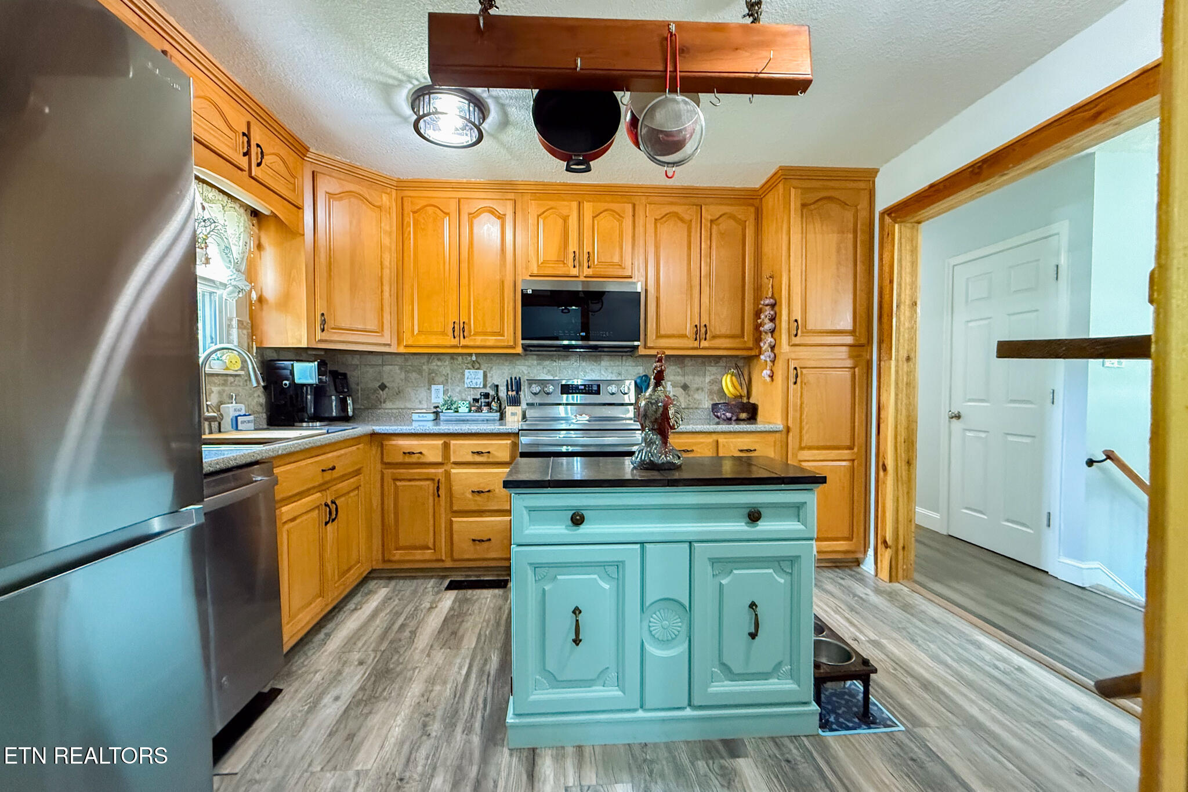
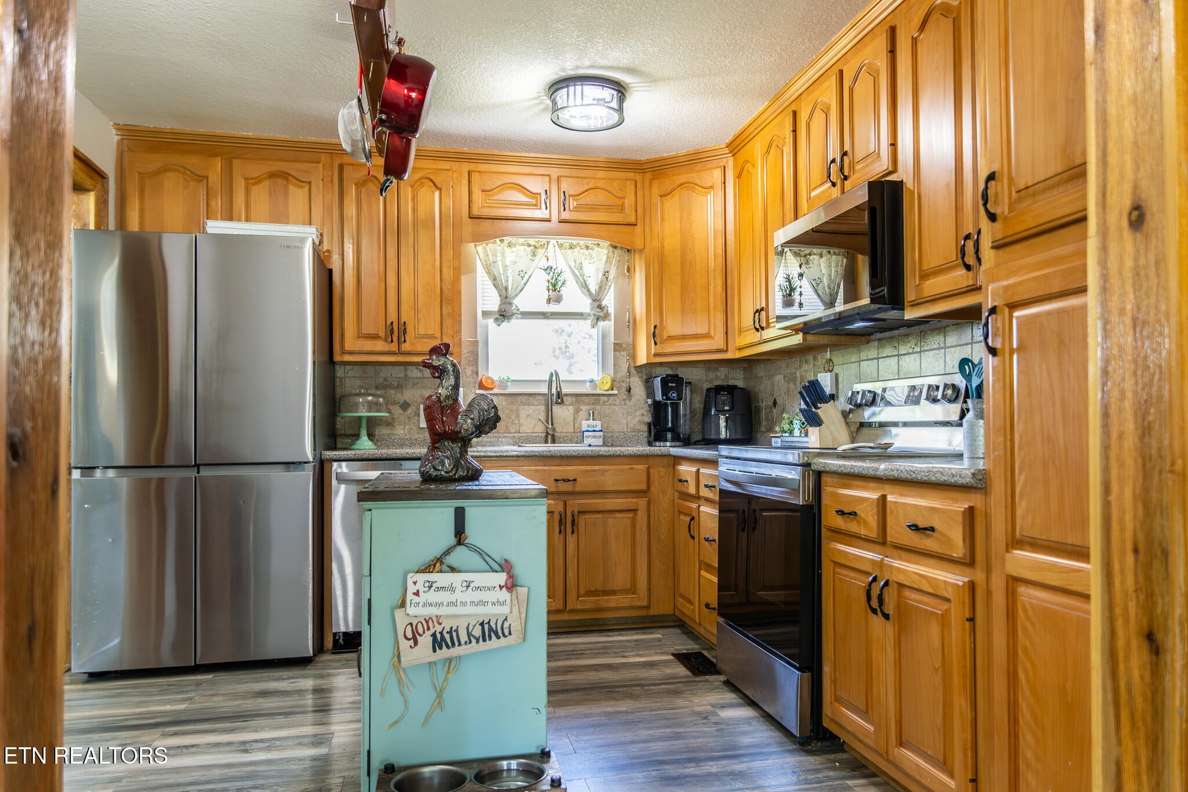
Looking for an updated home with modern conveniences while still enjoying a little taste of country living? Bring your green thumb, your chickens, and embrace the mini-homesteader lifestyle at 7732 Cranley Road in the heart of Powell! Nestled in the highly sought-after Broadacres neighborhood, this beautifully updated 3-bedroom, 2.5-bath home offers just under 1,800 square feet of thoughtfully designed living space. The main level features spacious bedrooms, updated LVP flooring, fresh paint throughout, stylish fixtures, and a welcoming foyer accented by a modern shiplap feature wall. The updated kitchen shines with a deep farmhouse sink, newer Samsung appliances, and a warm, inviting feel perfect for everyday living and entertaining alike. The primary suite includes a beautifully updated en-suite bath with a walk-in shower, while the secondary bathroom was recently remodeled with an oversized bowed-front soaking tub, subway tile surround, and granite-topped vanity. Downstairs, the fully finished basement with large half bath offers the perfect flex space for a media room, home office, playroom, or additional living quarters, complete with its own exterior entrance and access to the oversized 2-car garage. This home offers true peace of mind with extensive recent upgrades, including a new roof and gutter system (2024), new HVAC and furnace (2025), radon mitigation system, professional air duct cleaning, upgraded plumbing pressure regulating valve, popcorn ceiling removal, fresh interior paint, new toilets throughout, and more! (Please see the full list of upgrades in the MLS Documents.) Outside, the nearly half-acre level lot is a dream setup for anyone craving a little extra space and privacy. Enjoy a fully fenced backyard featuring raised garden beds, fruit trees, a chicken coop, two storage sheds (one wired with electricity for a workshop or hobby space), a large deck with pergola, and even a playscape and trampoline for the kids that will convey if desired! It's the perfect place to relax while the kids play, or entertain family and friends. And when summer rolls around, Broadacres residents can enjoy access to TWO community pools available for optional membership fees, making it easy to cool off, socialize with neighbors, and soak up those East Tennessee summer days close to home! Beautifully updated, meticulously maintained, and completely move-in ready, this home truly checks all the boxes, all while being conveniently located near schools, shopping, dining, and everything Powell has to offer! All information is deemed reliable but not guaranteed; buyer to verify and do their own due diligence.
| 2 months ago | Price changed to $439,000 | |
| 2 months ago | Listing updated with changes from the MLS® | |
| 2 months ago | Status changed to Active | |
| 2 months ago | Listing first seen on site |
Copyright © 2026 Knoxville Area Association of Realtors. IDX information is provided exclusively for consumers' personal, non-commercial use and may not be used for any purpose other than to identify prospective properties consumers may be interested in purchasing. Information is deemed reliable but is not guaranteed accurate by the MLS.