
8221 Zodiac LanePowell, TN 37849
Due to the health concerns created by Coronavirus we are offering personal 1-1 online video walkthough tours where possible.
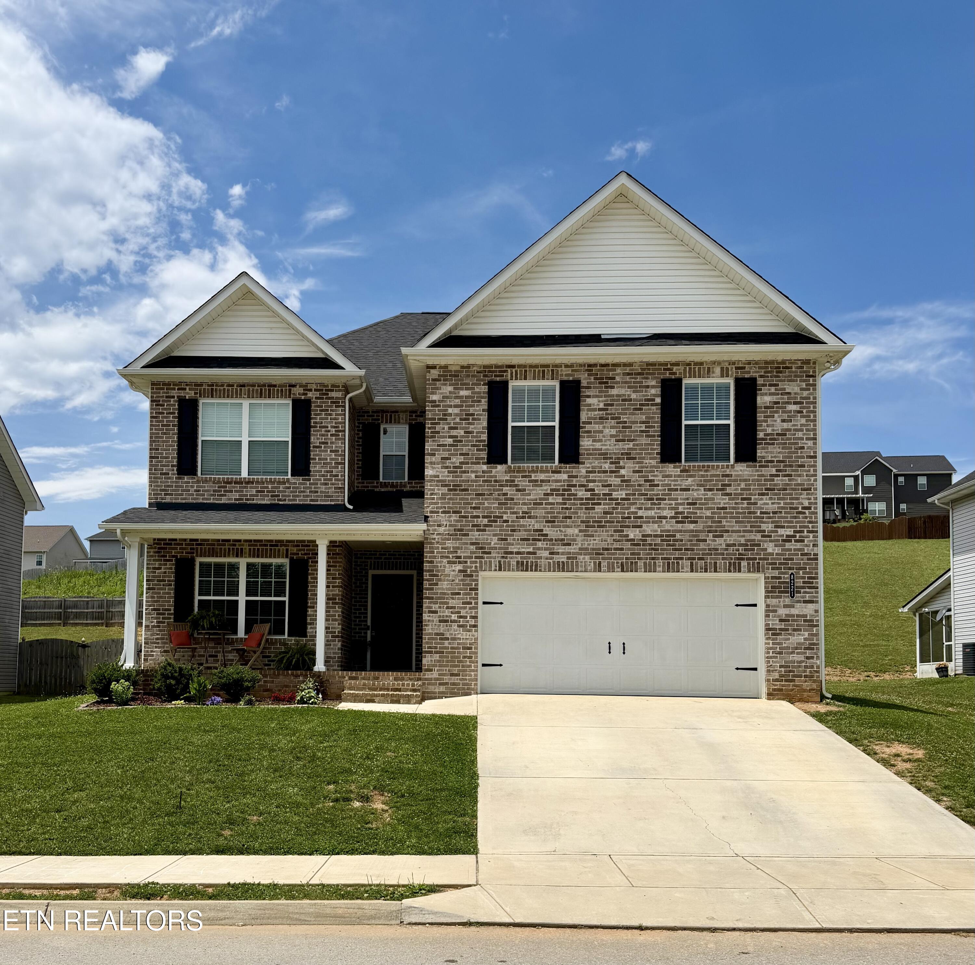
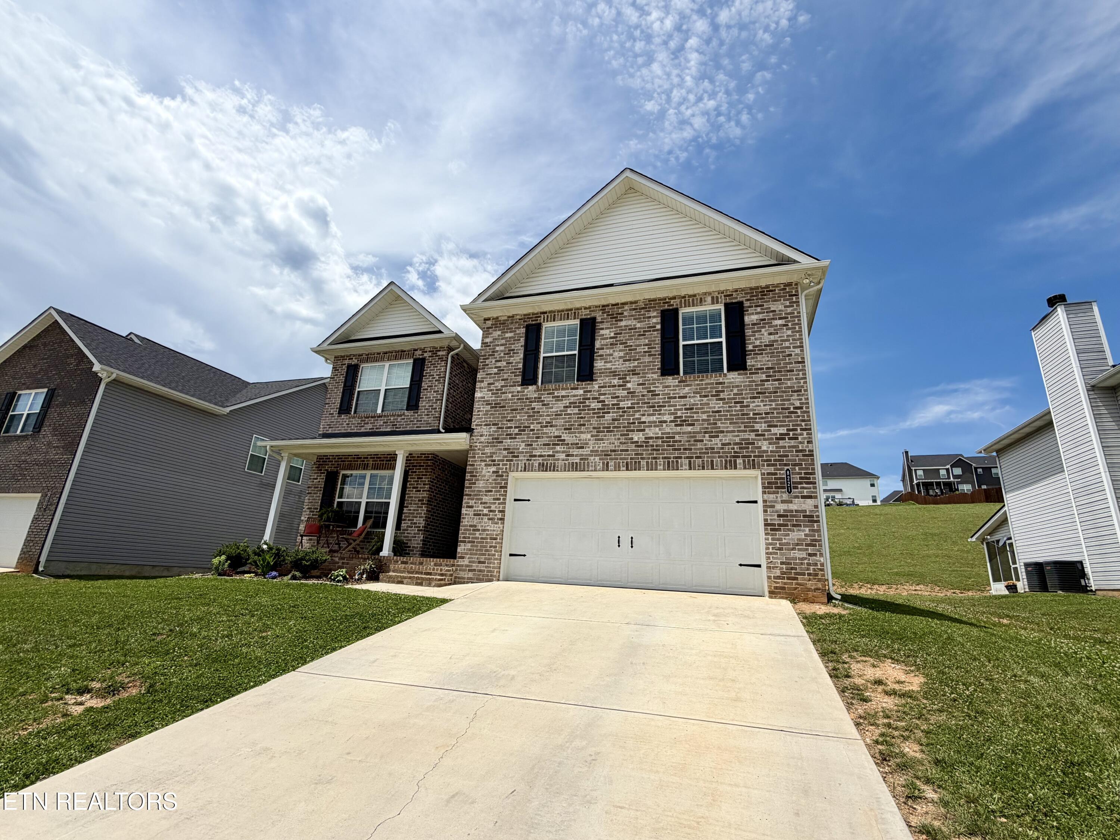
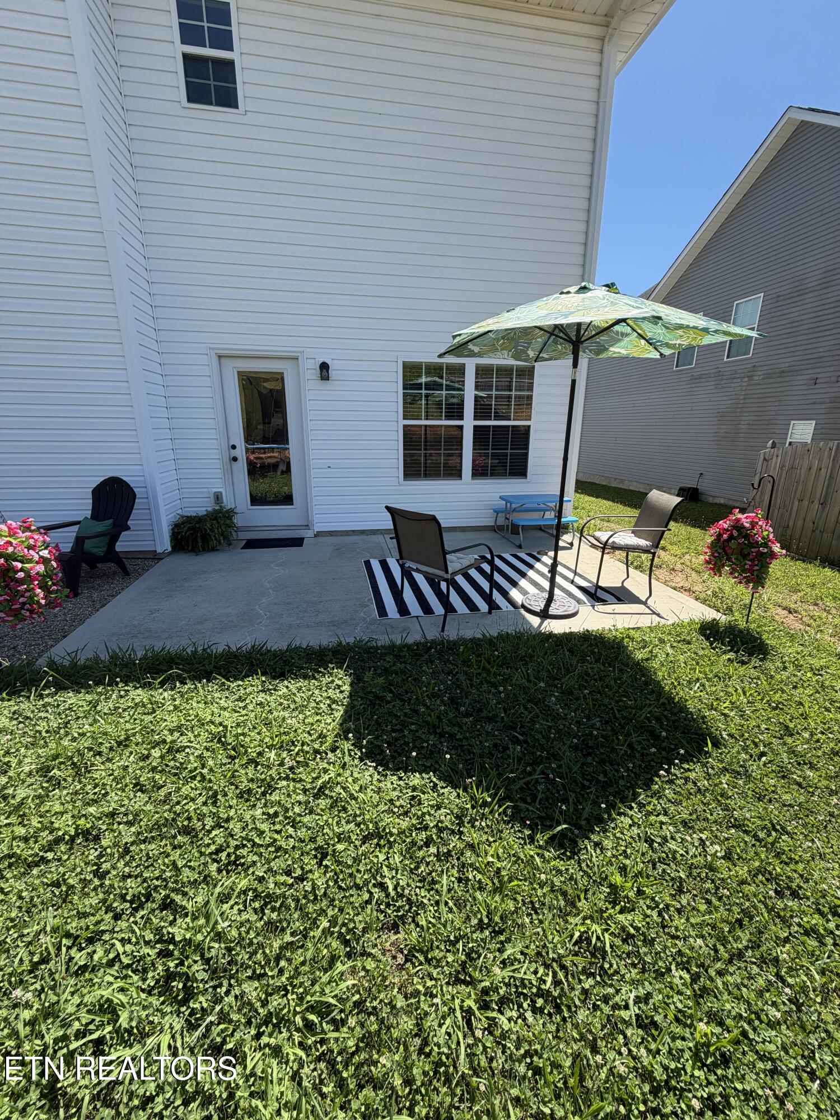
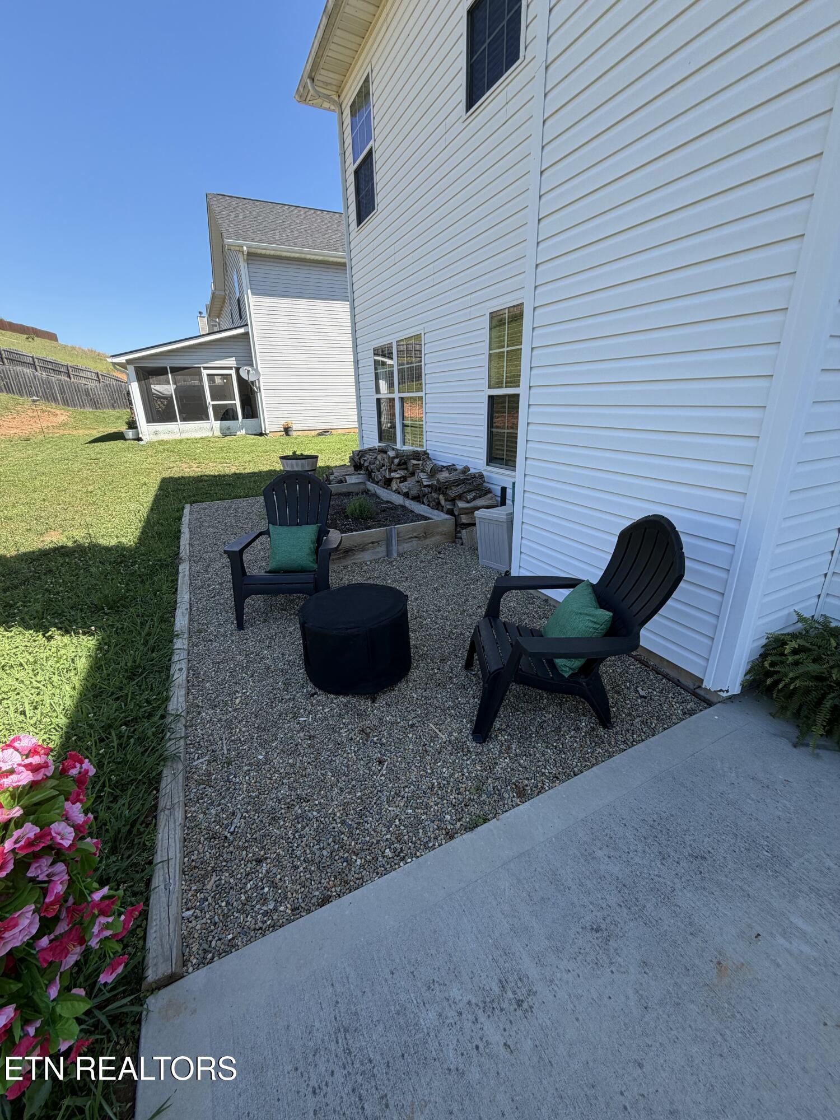
Better than New Gorgeous Home, the Largest Huntington Floor Plans in the Founder Series homes, highly sought after in the Highlands at Copeland! This Newer Beautifully, Well Maintained 4-bedroom, 3-bath Home Offers a Bright layout with Stylish finishes and flexible Living spaces throughout. The Main Level features an inviting open floor concept design filled with natural light, highlighted crown molding, a Gorgeous Wood burning Fireplace and a Seamless Flow between the living, dining, and kitchen areas. The spacious kitchen is perfect for entertaining, complete with white shaker cabinetry, stainless steel appliances, nice corner pantry, and a large island with bar seating. This Home offers 2 Primary Suites, one on the Main and the Upstairs, there is an oversized Primary Suite, offers a relaxing retreat with plenty of space to unwind, while additional bedrooms are generously sized. A Large Bonus Room/Den adds even more flexibility perfect for a Media room, Playroom, Man Cave or home gym. One of the standout features of this home is the dedicated flex space currently set up as a custom Bar/Lounge, Great for Entertaining! (It can easily be removed and be an Office, Dining Room or Extra Seating Area. Enjoy excellent curb appeal with a Brick Front, Covered Porch, and Attached 2-car garage. The backyard offers ample space for outdoor living, play, entertaining and/or future customization. Take Advantage of the Awesome Neighborhood Amenities, including a Nice Community Pool, Playground, Picnic Area, Basketball and Pickle Ball Court, and sidewalks--perfect for kids, pets, and evening strolls. This location is convenient to fine dining, shopping, hiking, The Great Smoky Mountains and Beautiful Norris Lake! ~Call or text today for your private showing!
| 2 weeks ago | Listing updated with changes from the MLS® | |
| 2 weeks ago | Status changed to Pending | |
| 4 weeks ago | Price changed to $489,900 | |
| 2 months ago | Listing first seen on site |
Copyright © 2026 Knoxville Area Association of Realtors. IDX information is provided exclusively for consumers' personal, non-commercial use and may not be used for any purpose other than to identify prospective properties consumers may be interested in purchasing. Information is deemed reliable but is not guaranteed accurate by the MLS.