
8000 Berkshire BlvdPowell, TN 37849
Due to the health concerns created by Coronavirus we are offering personal 1-1 online video walkthough tours where possible.
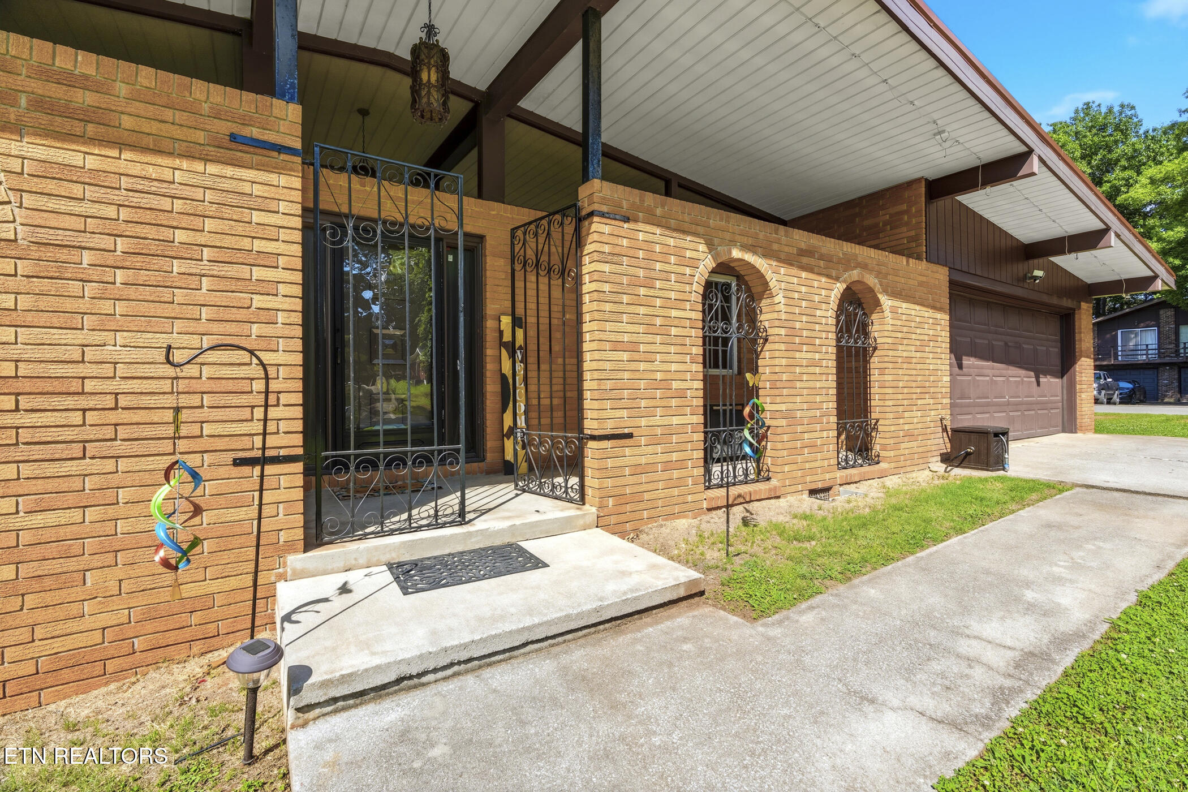
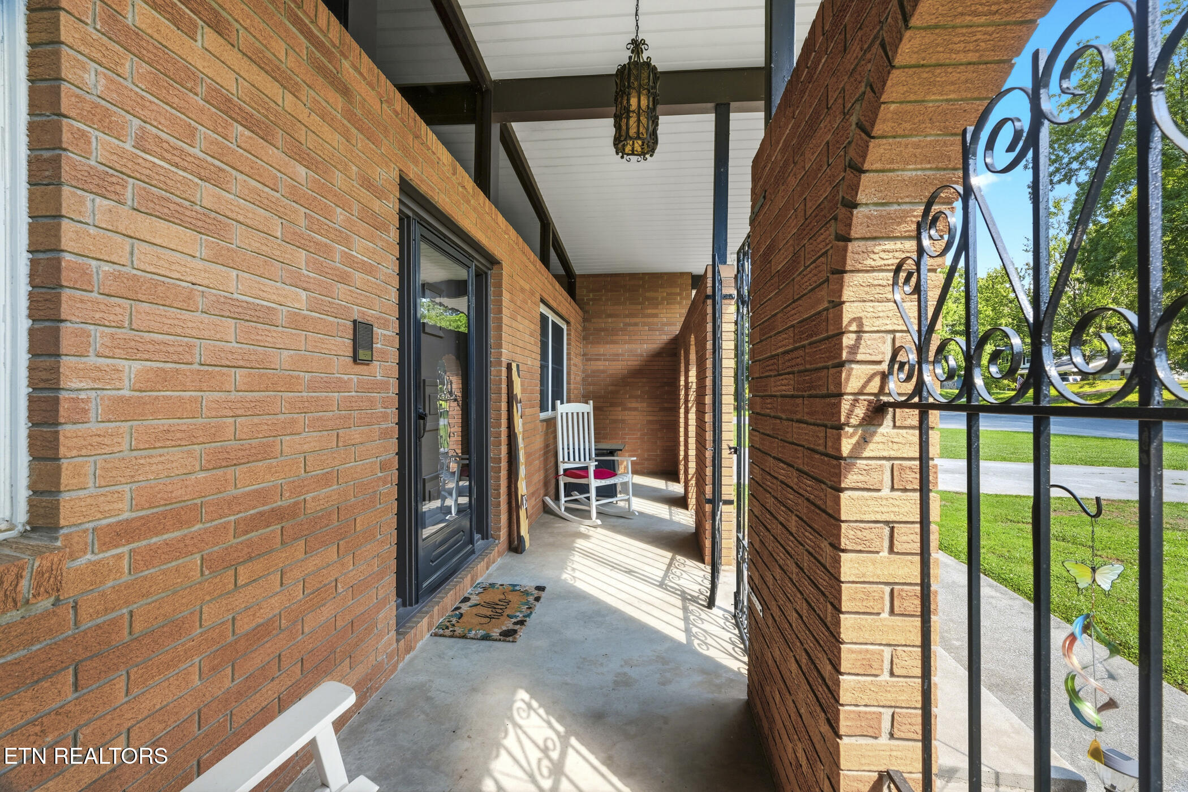
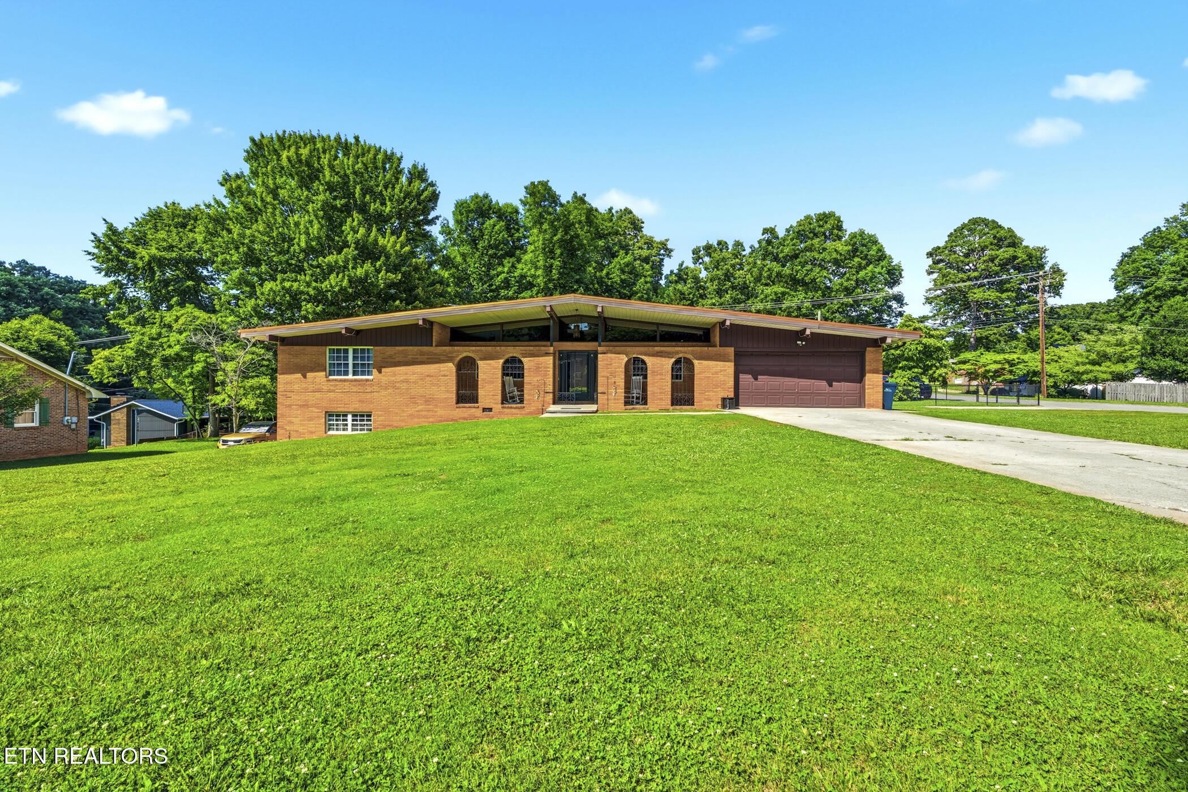
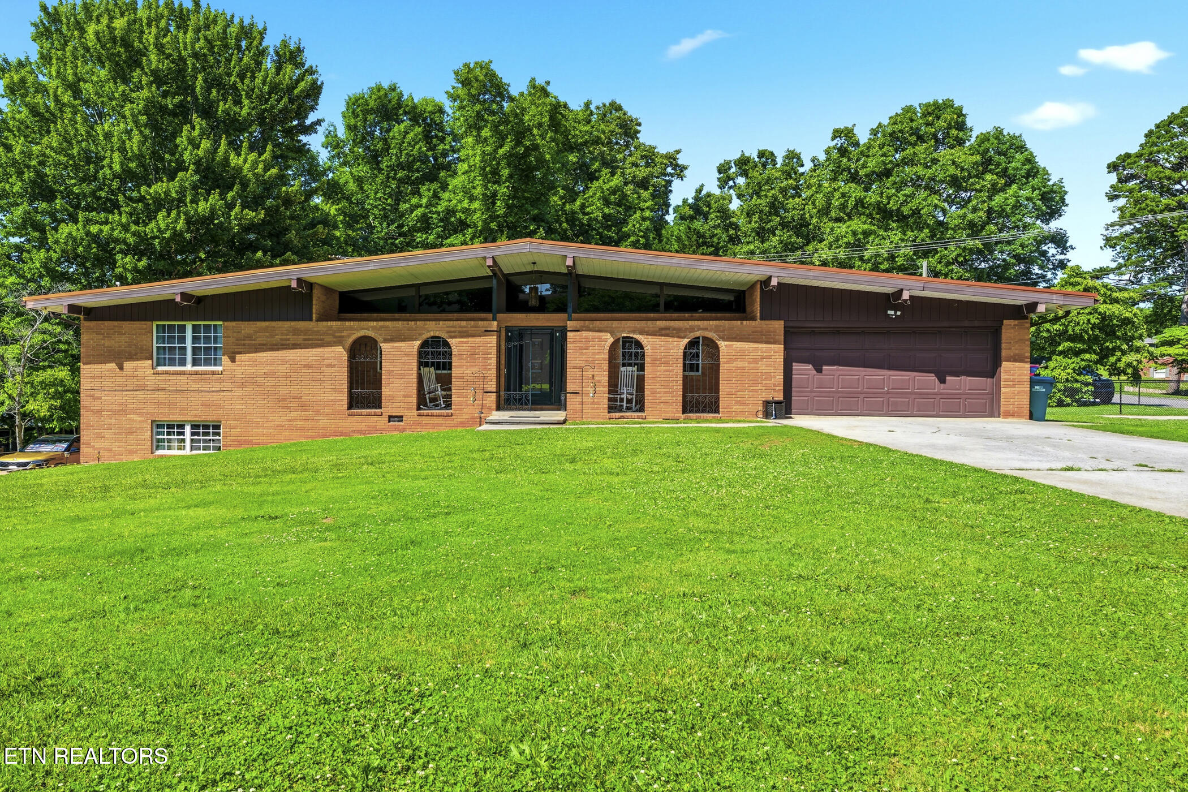
Welcome to Broadacres, one of Powell's most sought-after neighborhoods! This spacious 5-bedroom, 3-bath home offers over 4,400 square feet of versatile living space on a large corner lot with room for everyone and everything. Designed with flexibility in mind, this home features two complete living areas, two laundry rooms, and two driveways, making it ideal for multi-generational living, extended family, guests, or potential rental opportunities. The beautifully renovated basement functions as its own private living quarters with a separate entrance, private driveway, full kitchen, living room with fireplace, laundry room, bedroom, and full bath. The main level offers generous living spaces, vaulted ceilings, abundant natural light, and a sunroom perfect for year-round enjoyment. Outside, you'll find a partially fenced backyard, attached garage, workshop, and plenty of space to entertain, garden, or simply relax. Located in the highly desirable Broadacres community, residents enjoy access to two neighborhood pools and a convenient Powell location close to shopping, dining, parks, and schools. With its incredible size, flexible floor plan, finished basement, and prime location, this is a rare opportunity to own a home that truly adapts to your lifestyle.
| 3 weeks ago | Listing updated with changes from the MLS® | |
| 3 weeks ago | Status changed to Pending | |
| a month ago | Listing first seen on site |
Copyright © 2026 Knoxville Area Association of Realtors. IDX information is provided exclusively for consumers' personal, non-commercial use and may not be used for any purpose other than to identify prospective properties consumers may be interested in purchasing. Information is deemed reliable but is not guaranteed accurate by the MLS.