
6811 Hunters TrKnoxville, TN 37921
Due to the health concerns created by Coronavirus we are offering personal 1-1 online video walkthough tours where possible.
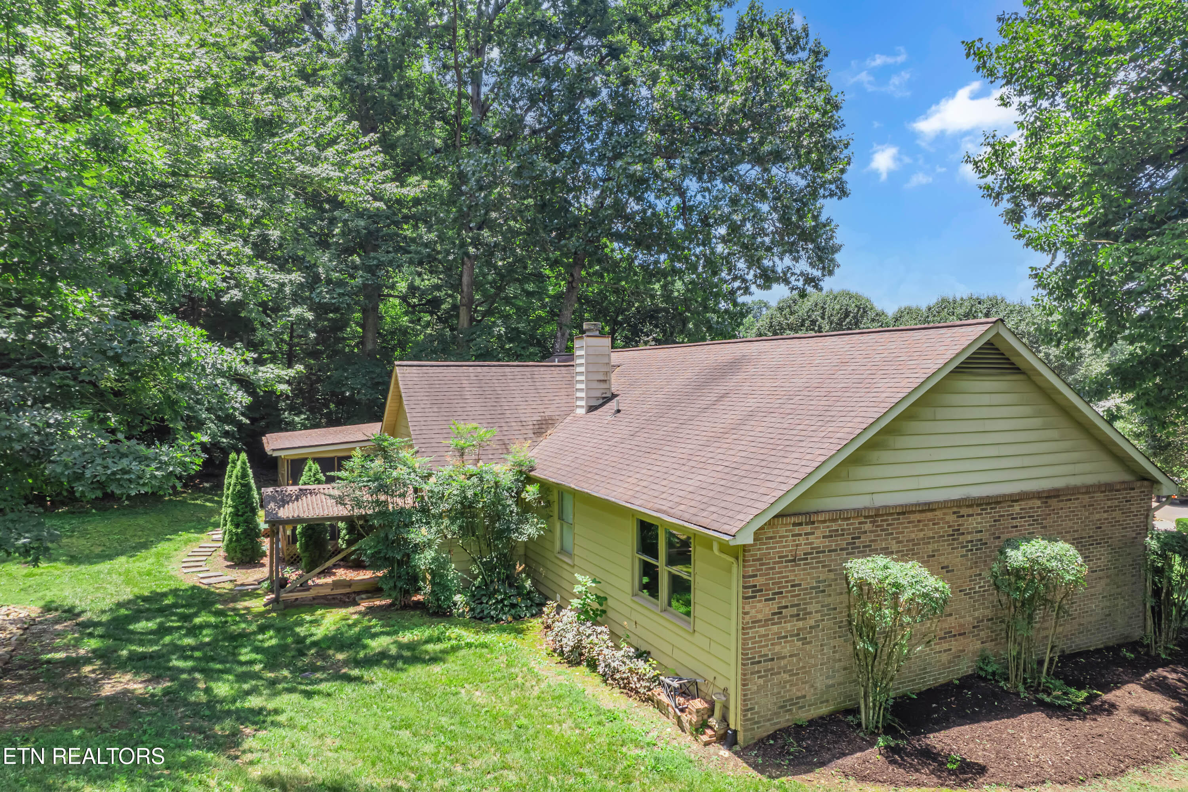
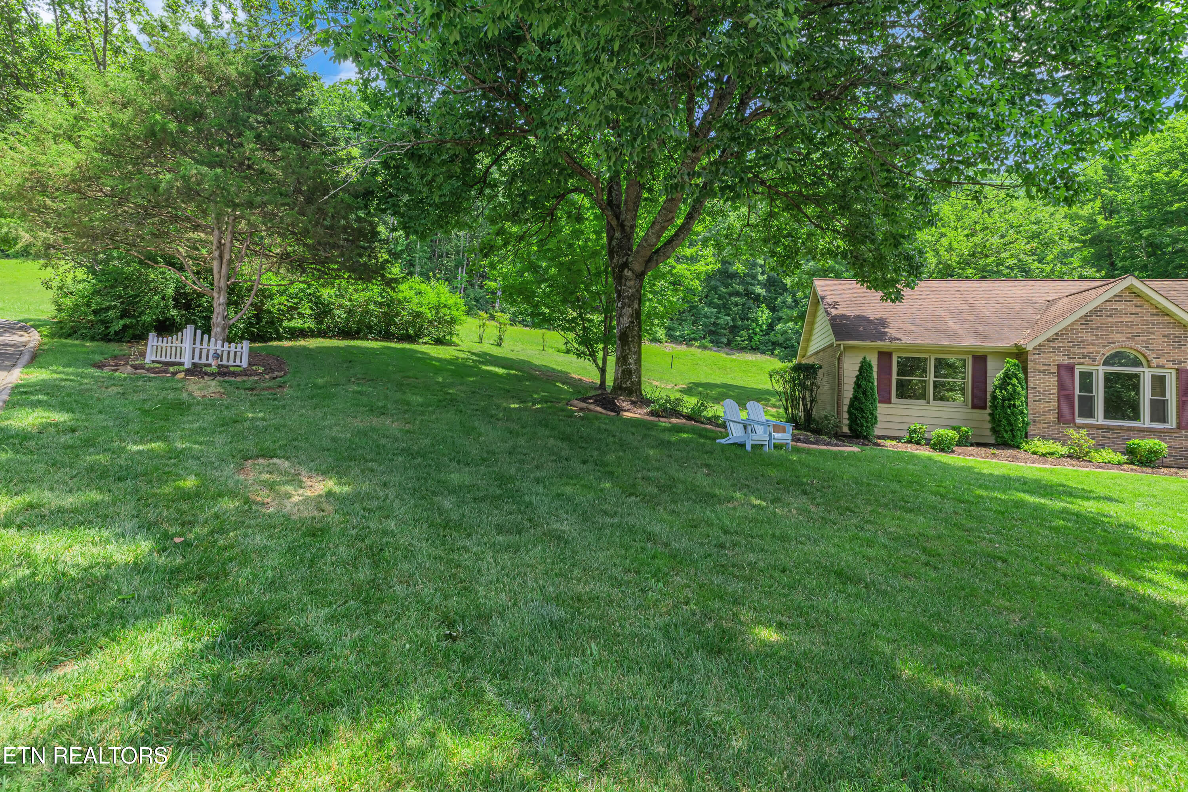
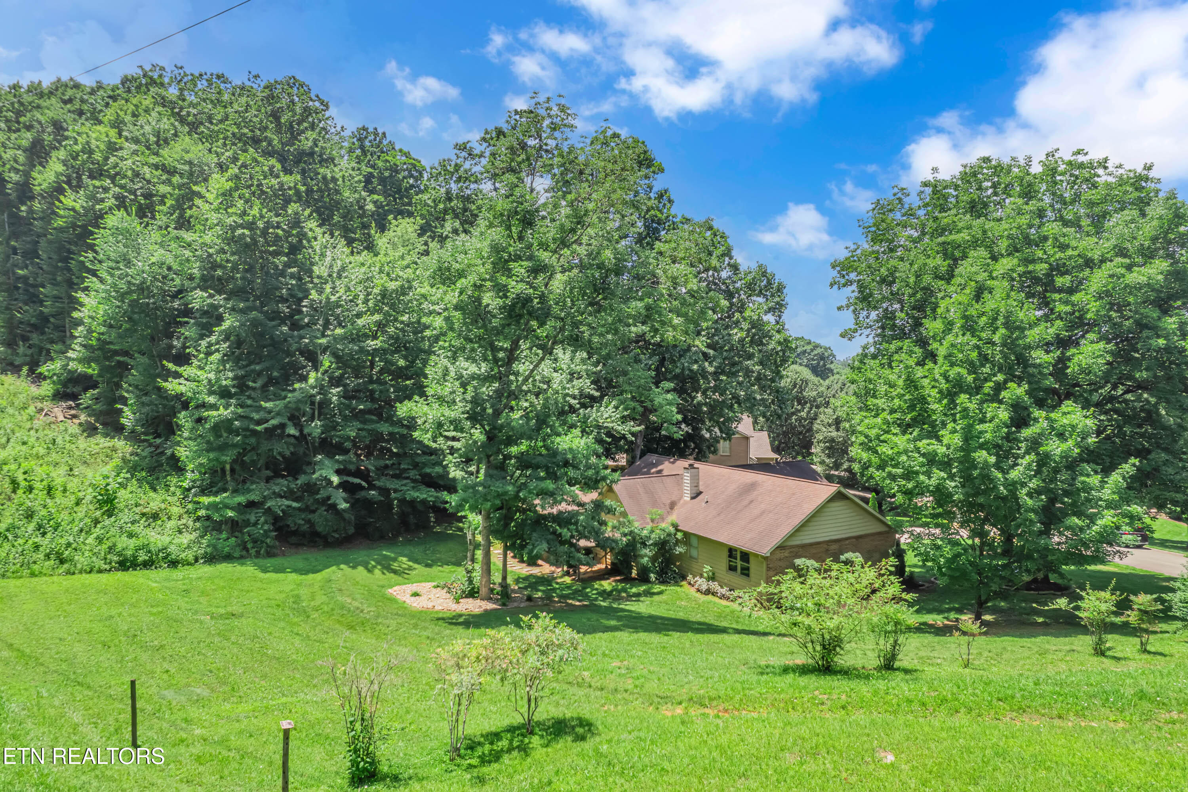
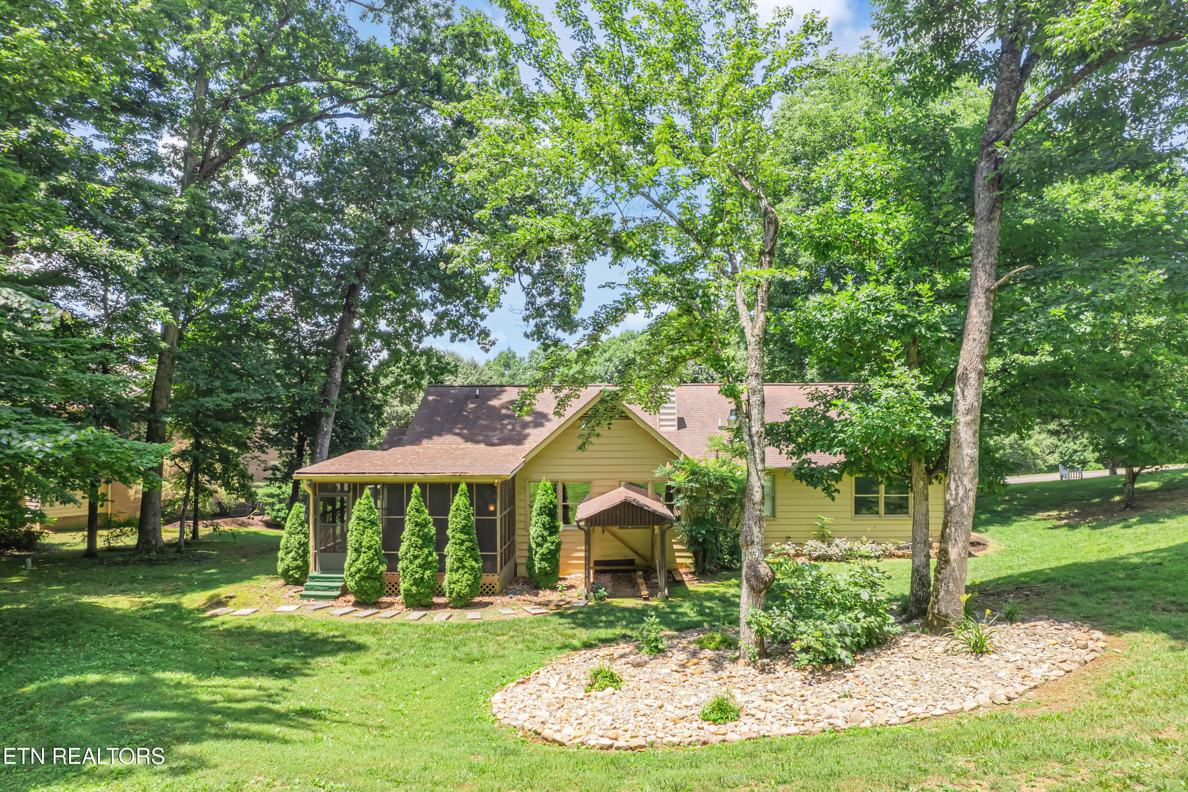
Welcome to your dream home, a stunning 3-bedroom, 2-bathroom all BRICK RANCH that is designed to maximize comfort, style, and beautiful views. Nestled on a quiet, tree-lined 2.29 acre lot, this house perfectly balances all main level living with an effortless connection to nature right in your backyard. Located on a cul-da-sac in the desirable Hunters Crossing ''maintenance free'' neighborhood, this property offers a rare amount of acreage for the area, making it a fabulous retreat for outdoor enthusiasts, gardeners, or anyone seeking to breathe along side mother nature. Boasting 1,943 square feet of well-designed, single-level living space with zero stairs to navigate. You will enjoy the cozy layout that features 3 spacious bedrooms and 2 full bathrooms (both with walk in showers). The primary suite is perfect as it features a newly completed, zero-threshold walk-in shower, expansive picture window that floods the space with natural light while offering serene view, and a tile flooring. the true heart of the home is the kitchen that is carefully engineered to capture the flattering glow of natural sunlight via large insulated windows. The expansive family room serves as the ultimate open-concept hub, flowing effortlessly into a bright, window-happy sunroom that brings the outdoors in (this is everyone's favorite room)! Wait, there is more! You can escape to the massive, private screen porch overlooking the beautifully landscaped backyard. This serene, breeze-filled space acts as a second living room, offering a quiet haven for morning coffee, evening reading, or relaxing in total shade and comfort. Also includes a shed, and a generous attached garage providing secure parking and additional storage, workshop and storage. The sellers have absolutely loved calling 6811 Hunters Trail home w/ lots of memories that include friends that are neighbors, and delighted in all the turkey, deer, and red foxes that came to visit. You are only a short drive to shopping, restaurants, lakes & parks. Buyer to verify all info. Schedule your private showing today.
| a week ago | Listing updated with changes from the MLS® | |
| a week ago | Status changed to Pending | |
| a month ago | Listing first seen on site |
Copyright © 2026 Knoxville Area Association of Realtors. IDX information is provided exclusively for consumers' personal, non-commercial use and may not be used for any purpose other than to identify prospective properties consumers may be interested in purchasing. Information is deemed reliable but is not guaranteed accurate by the MLS.