
7819 La Barrington BlvdPowell, TN 37849
Due to the health concerns created by Coronavirus we are offering personal 1-1 online video walkthough tours where possible.
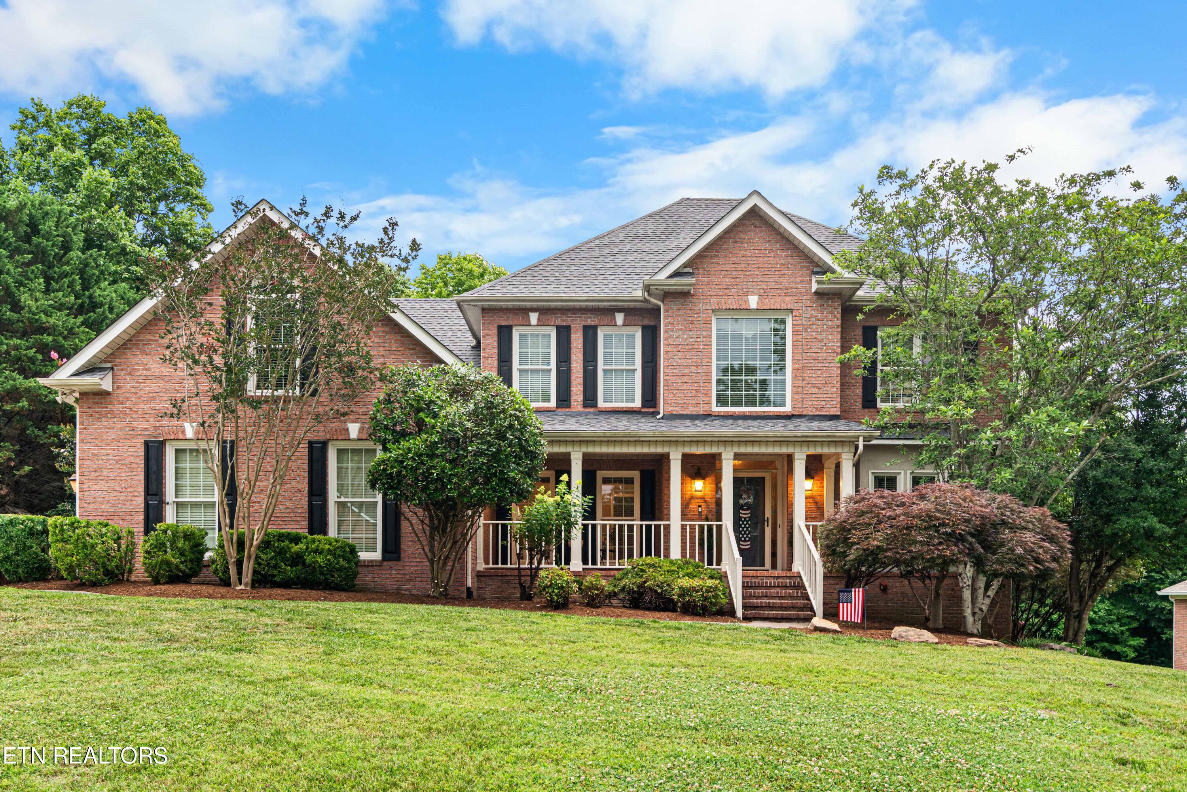
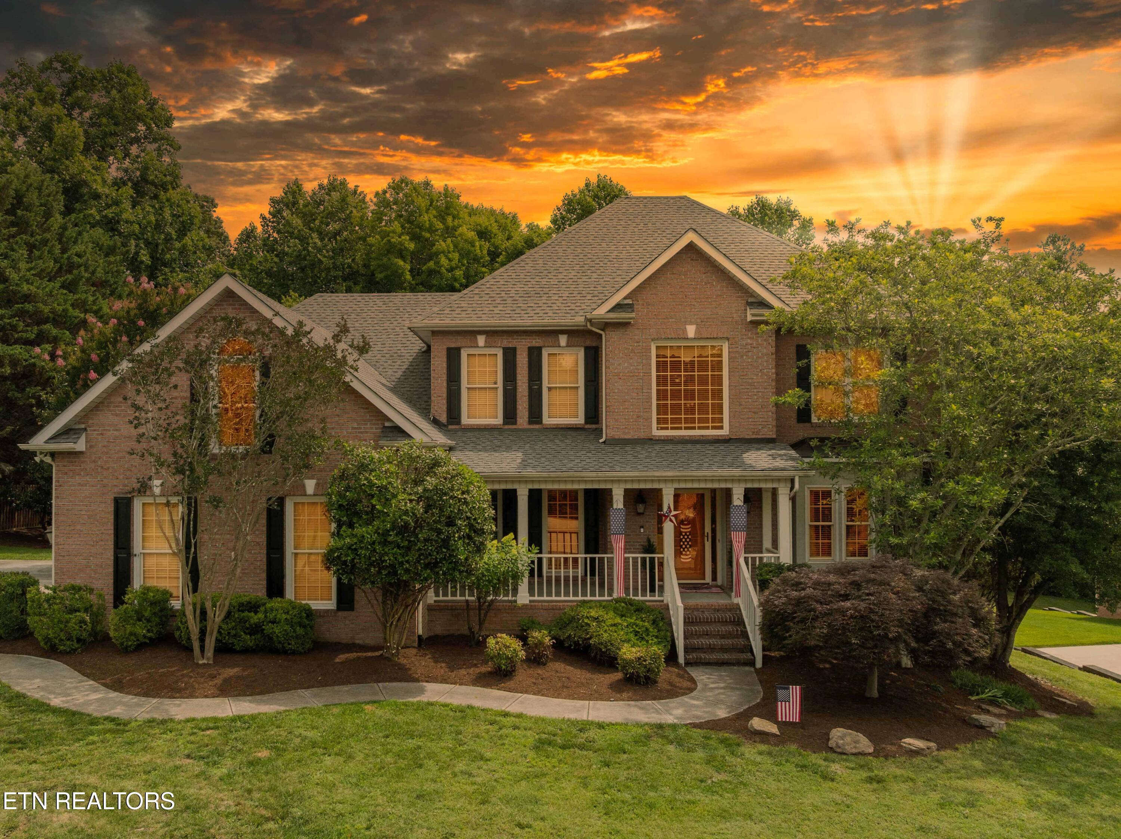
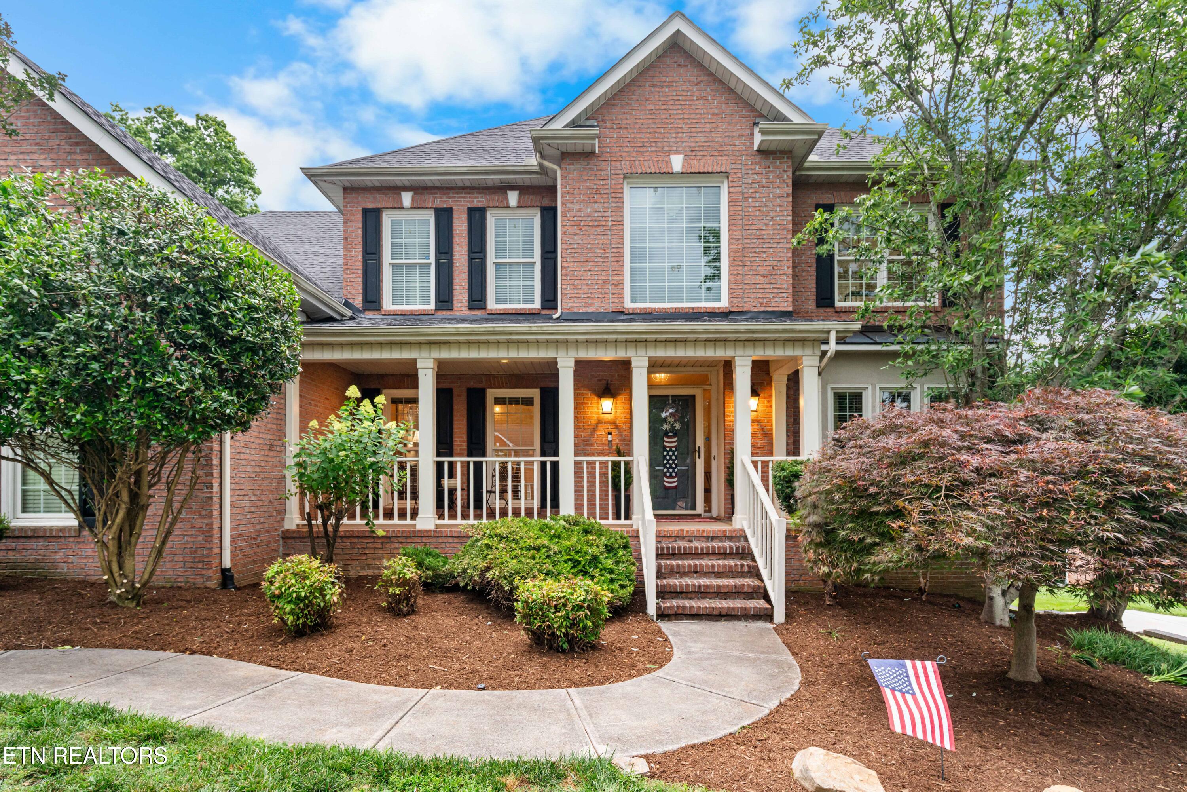
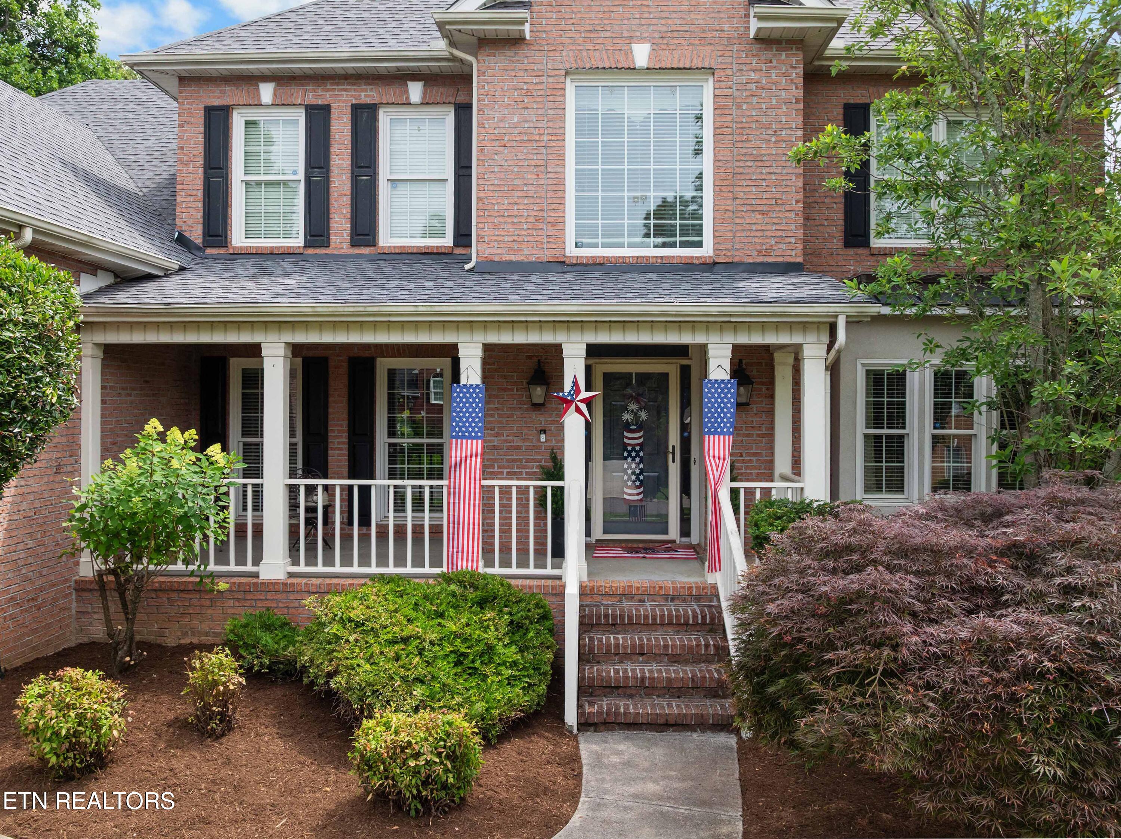
Located in prestigious Barrington Subdivision, this beautiful 4 bedroom, 3 bath home with a spacious bonus room is nestled in a private, park-like setting and showcases numerous custom features throughout. The main level offers 9 foot ceilings, crown molding, a vaulted family room, formal living and dining room, plus a fourth bedroom and a den or home office and a full bath. You'll love the ample storage closets as well! The eat in kitchen is designed for both function and entertaining, featuring granite countertops, double ovens, a center island, and a large pantry. Upstairs, you'll find a luxurious primary suite with hardwood flooring, spacious bathroom, and amazing closet space! Second level also includes two additional bedrooms with shared bath access, a bonus room, and laundry room for added convenience. Enjoy outdoor living year round from the screened porch, complete with pine-paneled ceilings and skylights, overlooking the beautifully landscaped backyard and wooded area that provides exceptional privacy. Storage is abundant with a 3 car garage, a 20' x 11'6'' storage room beneath the screened porch, and a walk in crawl space. Additional features include wiring for security cameras, a sprinkler system with a separate water meter, and numerous quality upgrades throughout. Low HOA dues and county taxes only!
| 2 weeks ago | Listing updated with changes from the MLS® | |
| 2 weeks ago | Status changed to Pending | |
| a month ago | Listing first seen on site |
Copyright © 2026 Knoxville Area Association of Realtors. IDX information is provided exclusively for consumers' personal, non-commercial use and may not be used for any purpose other than to identify prospective properties consumers may be interested in purchasing. Information is deemed reliable but is not guaranteed accurate by the MLS.
Did you know? You can invite friends and family to your search. They can join your search, rate and discuss listings with you.