
102 E Fortenberry StOak Ridge, TN 37830
Due to the health concerns created by Coronavirus we are offering personal 1-1 online video walkthough tours where possible.
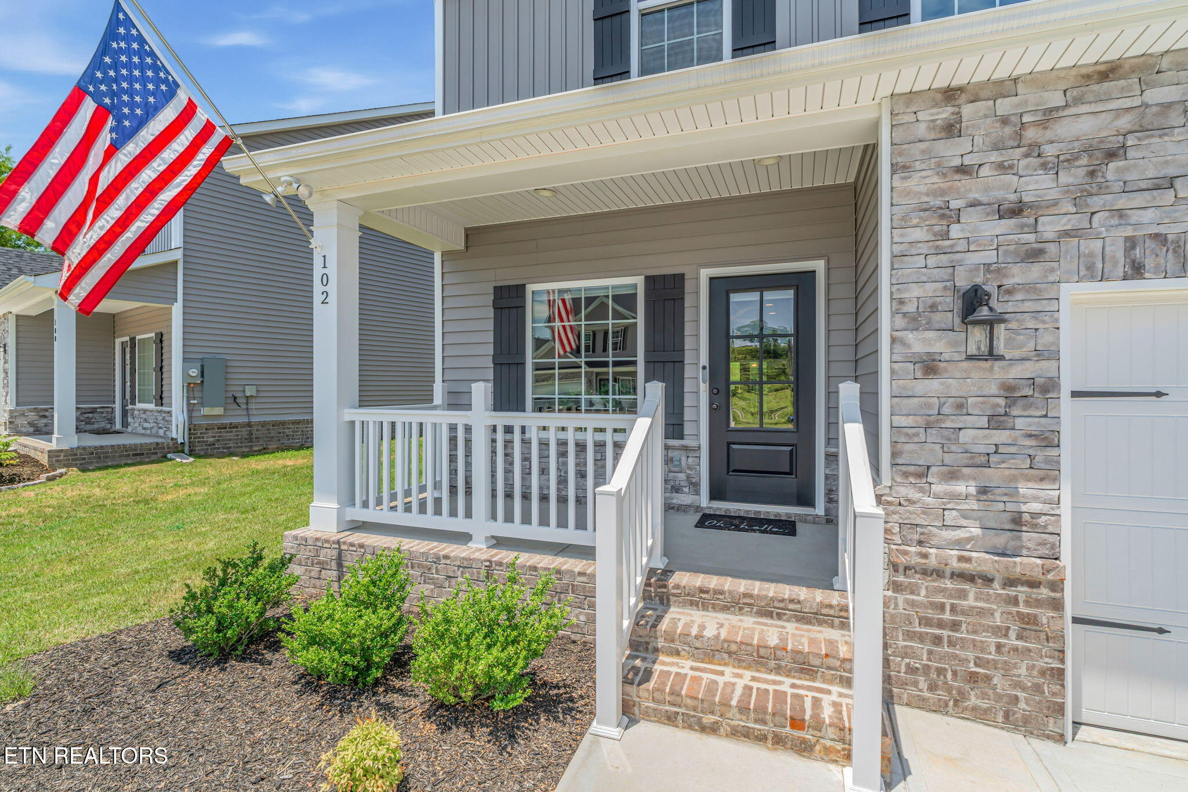
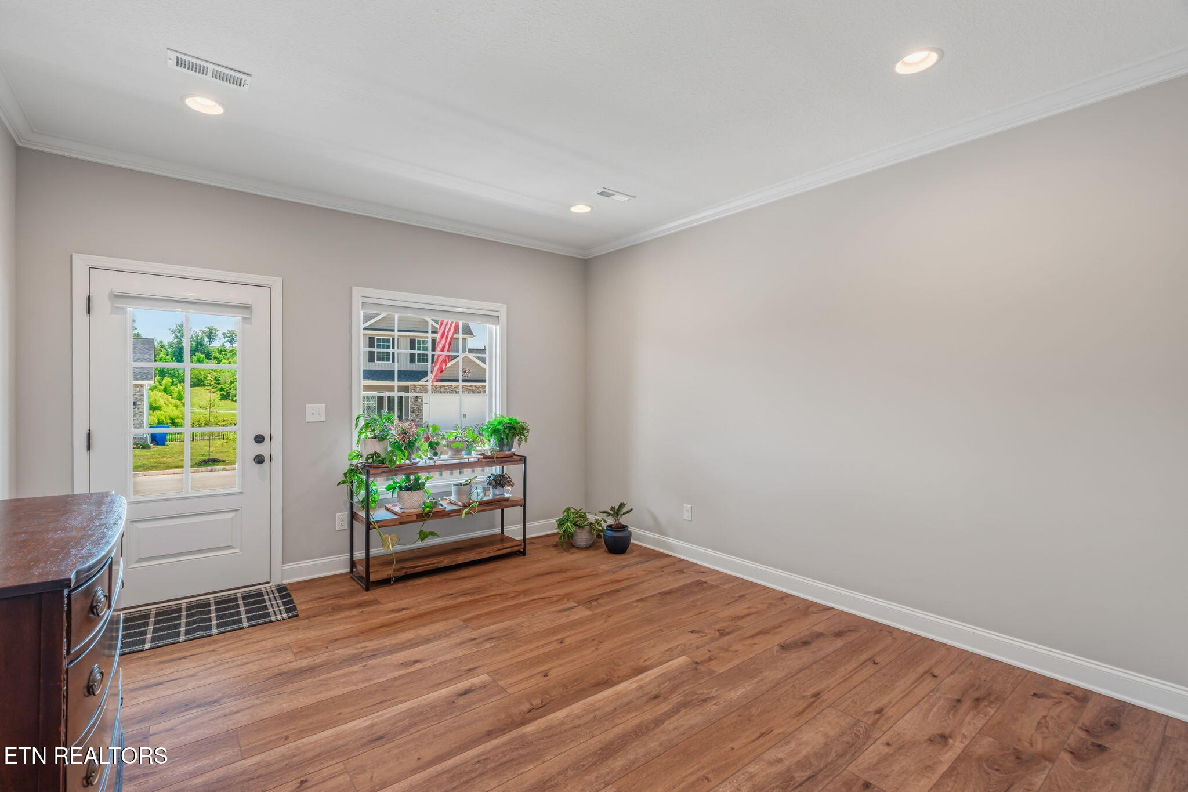
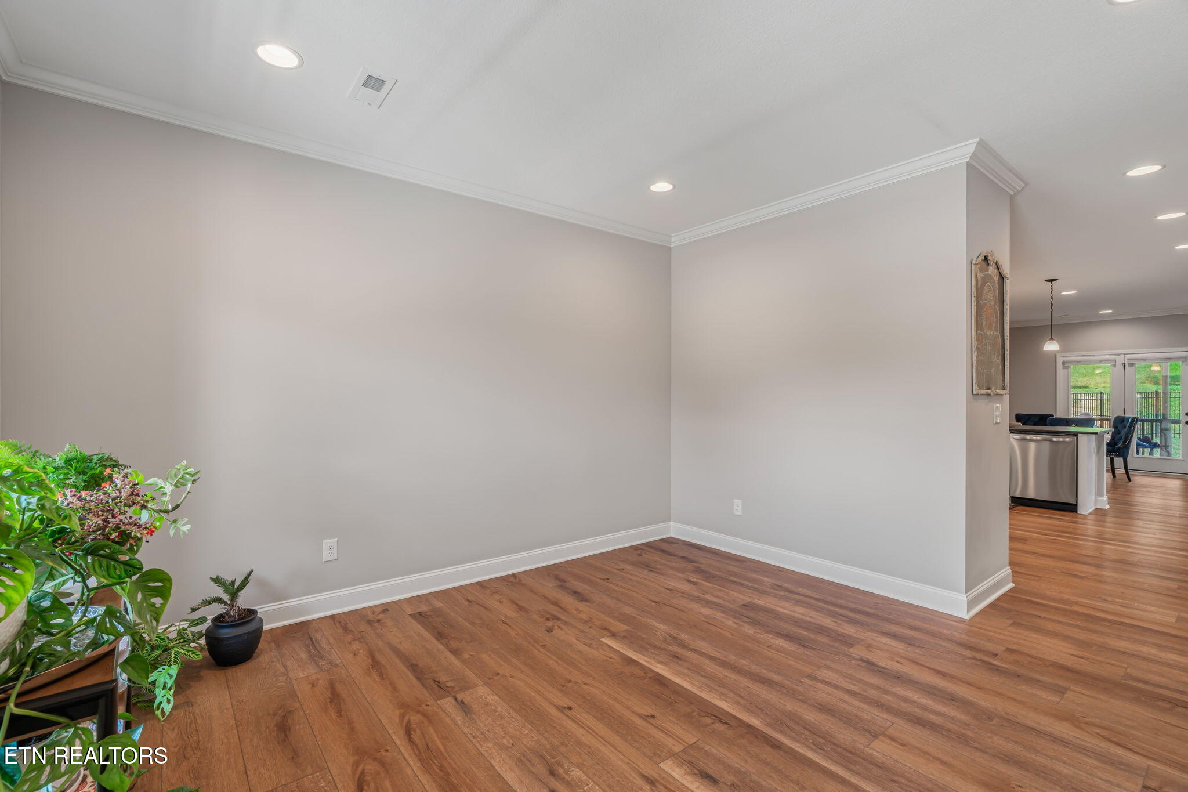
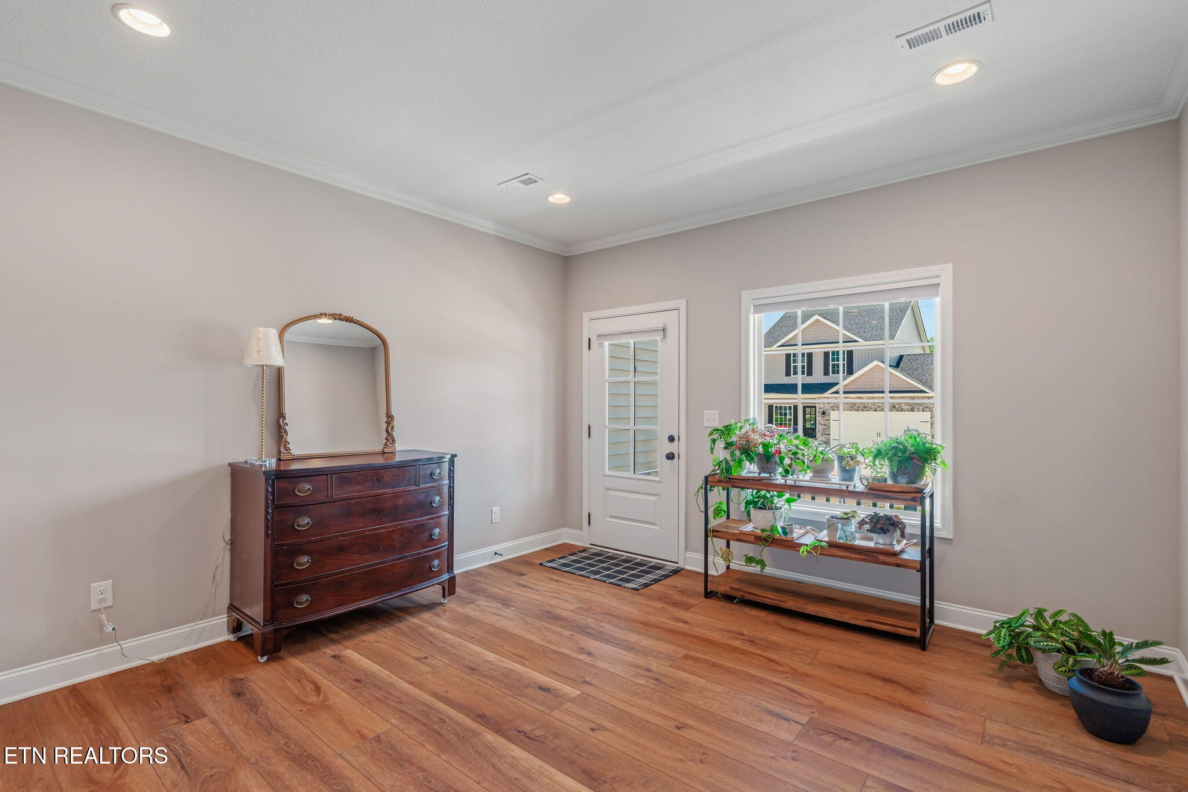
Welcome to 102 East Fortenberry St! This move-in ready 3-bedroom, 2.5-bath home offers 2,021 sq ft of comfortable living space, premium LVP flooring, and thoughtful upgrades throughout, all within one of East Tennessee's premier resort-style communities. The main level is designed for everyday living and entertaining, featuring an open-concept kitchen, dining area, and spacious family room that create the perfect gathering space for family and friends. The kitchen features granite countertops, a tile backsplash, and an open flow to the dining and living areas, while a convenient mudroom and half bath add functionality to the main floor. Upstairs, you'll find all three bedrooms, a centrally located laundry room, and a full bathroom. The spacious primary suite features a custom tile shower, large walk-in closet, and private bath. Enjoy outdoor living year-round from the covered screened patio overlooking the fully fenced backyard. Whether you're sipping your morning coffee, hosting friends, or unwinding after a long day, this outdoor space is designed to be enjoyed. The garage has also been enhanced with additional cabinetry and hanging storage shelves for extra organization. Located in The Preserve, residents enjoy access to amenities including indoor and outdoor pools, a wellness center, marina, golf course, pickleball courts, walking trails, and dog park. HOA dues include lawn maintenance, allowing you to spend less time on upkeep and more time enjoying everything this vibrant community has to offer. Schedule your showing today!
| 4 weeks ago | Listing updated with changes from the MLS® | |
| 4 weeks ago | Status changed to Pending | |
| 2 months ago | Listing first seen on site |
Copyright © 2026 Knoxville Area Association of Realtors. IDX information is provided exclusively for consumers' personal, non-commercial use and may not be used for any purpose other than to identify prospective properties consumers may be interested in purchasing. Information is deemed reliable but is not guaranteed accurate by the MLS.