Save
Ask
Tour
Hide
Share
$545,000
26 Days On Site

9803 War Admiral Lane
Knoxville, TN 37931

Single Family Residence|Pending
4
Beds
3
Total Baths
2
Full Baths
1
Partial Bath
2,618
SqFt
$208
/SqFt
2021
Built
Subdivision:
Cove At Churchill Downs Phase II
County:
Knox County - 1

Due to the health concerns created by Coronavirus we are offering personal 1-1 online video walkthough tours where possible.
9803 War Admiral Lane9803 War Admiral Lane9803 War Admiral Lane9803 War Admiral Lane
Save
Ask
Tour
Hide
Share

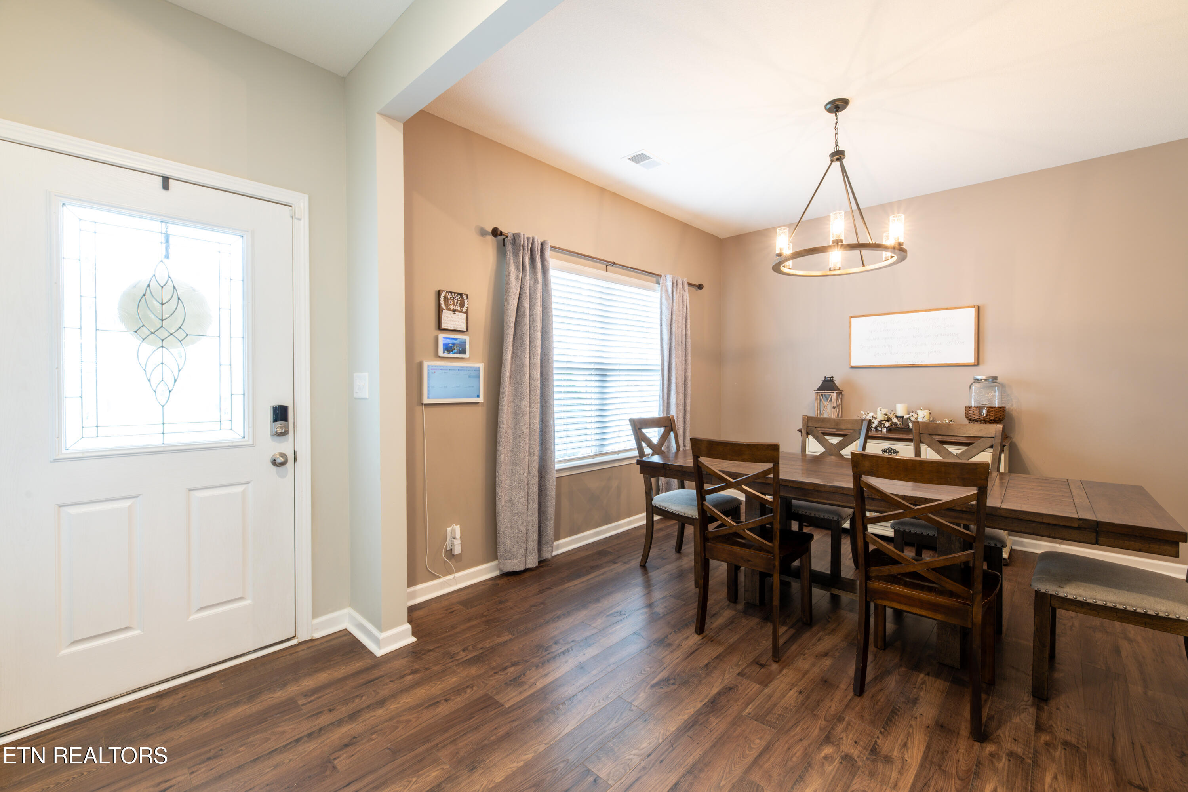
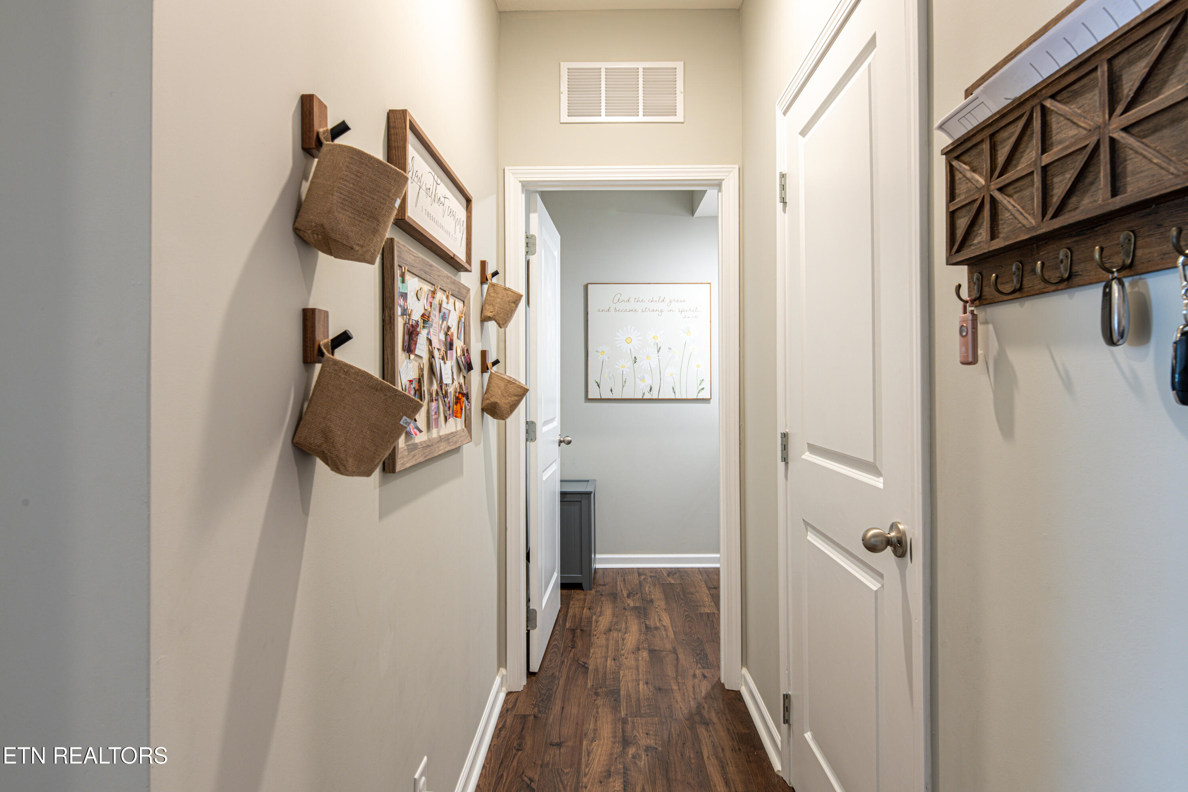
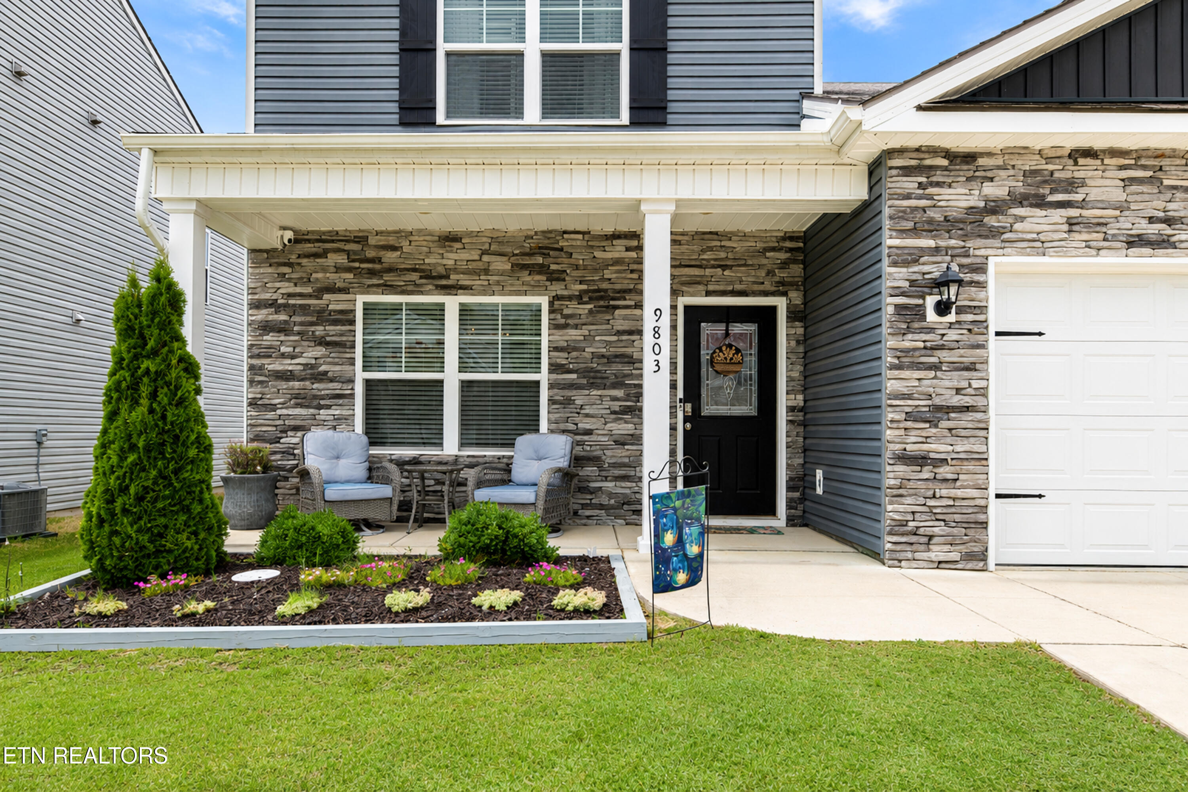
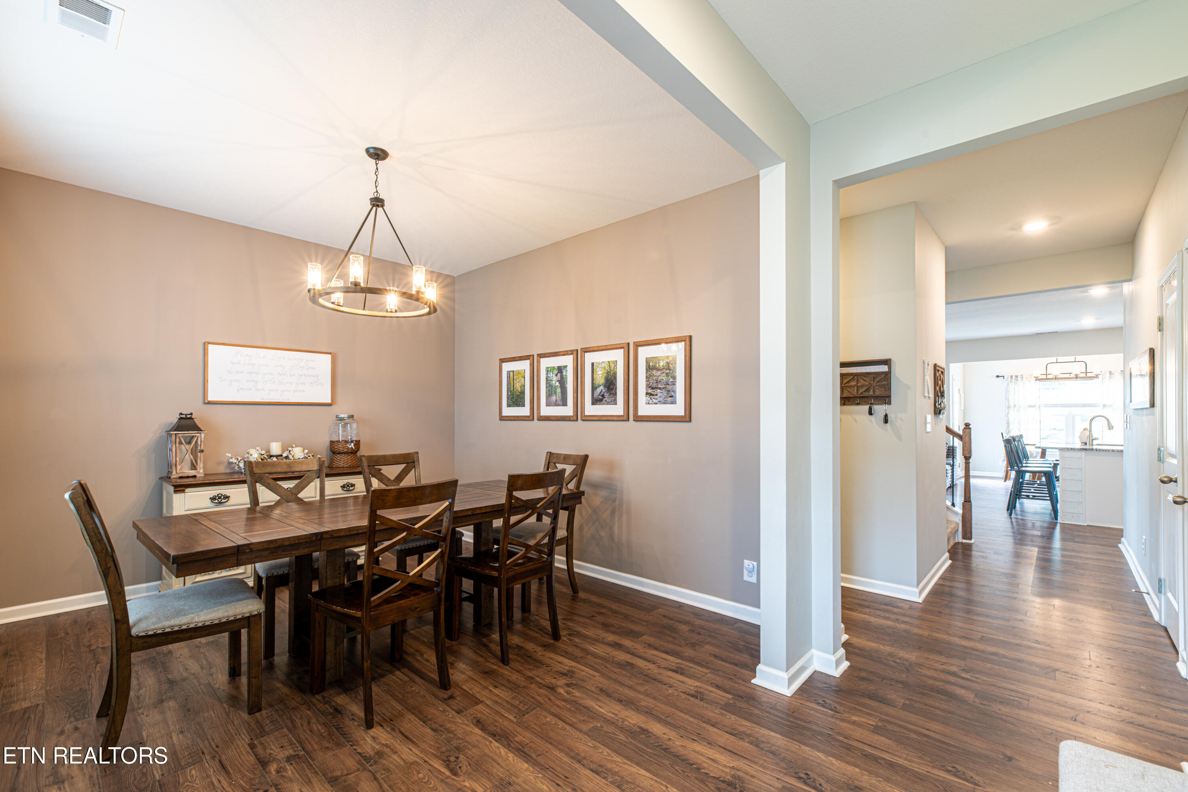
Great West Knoxville location! This beautiful 4-bedroom home features an open, bright floor plan with the primary suite located on the main level. The kitchen is the heart of the home, offering abundant cabinetry, quality finishes, and a spacious added pantry. The open living and dining areas are perfect for everyday living and entertaining. Upstairs, you'll find three spacious bedrooms along with a large bonus room that can easily serve as a fifth bedroom, media room, or playroom if desired. The bonus room also features a charming reading nook, creating the perfect cozy space for a good book. Step outside to a truly unique, low-maintenance backyard retreat. Enjoy premium artificial turf, stamped concrete patios, raised garden beds and a stairway leading to a relaxing pavilion--an ideal space for entertaining guests or unwinding after a long day. This thoughtfully designed outdoor oasis provides year-round beauty with minimal upkeep, making it the perfect extension of the home's inviting living spaces.

Save
Ask
Tour
Hide
Share
Listing Snapshot
Price 
$545,000
Days On Site 
26 Days
Bedrooms 
4
Inside Area (SqFt) 
2,618 sqft
Total Baths 
3
Full Baths 
2
Partial Baths 
1
Lot Size 
0.2 Acres
Year Built 
2021
MLS® Number 
1346041
Status 
Pending
Property Tax 
N/A
HOA/Condo/Coop Fees 
$300
Sq Ft Source 
N/A
Friends & Family
Recent Activity
a week agoListing updated with changes from the MLS®
a week agoStatus changed to Pending
3 weeks agoPrice changed to $545,000
4 weeks agoListing first seen on site
General Features
Acres 
0.2
Foundation 
Slab
Garage 
Yes
Garage Spaces 
2
Number Of Stories 
2
Parking 
Garage Door Opener
Property Sub Type 
Single Family Residence
Security 
Smoke Detector(s)
Sewer 
Public Sewer
SqFt Total 
2618
Style 
Traditional
Water Source 
Public
Interior Features
Appliances 
Tankless Water HeaterDishwasherDisposalMicrowaveRangeRefrigeratorSelf Cleaning Oven
Cooling 
Central Air
Fireplace 
Yes
Fireplace Features 
Gas Log
Fireplaces 
1
Flooring 
LaminateCarpetTile
Heating 
CentralNatural GasElectric
Interior 
Walk-In Closet(s)Kitchen IslandBreakfast BarMaster Downstairs
Save
Ask
Tour
Hide
Share
Exterior Features
Construction Details 
StoneVinyl SidingBlock
Fencing 
PrivacyWood
Lot Features 
Rolling SlopePrivateLevel
Patio And Porch 
Patio
View 
Other
Waterview 
Other
Community Features
Association Dues 
300
MLS Area 
Knox County - 1
Schools
School District
Unknown
Elementary School
Ball Camp
Middle School
Cedar Bluff
High School
Hardin Valley Academy
Listing courtesy of Lori Douthat of The Ferguson Company

Copyright © 2026 Knoxville Area Association of Realtors. IDX information is provided exclusively for consumers' personal, non-commercial use and may not be used for any purpose other than to identify prospective properties consumers may be interested in purchasing. Information is deemed reliable but is not guaranteed accurate by the MLS.

Neighborhood & Commute
Source: Walkscore
Save
Ask
Tour
Hide
Share