
7228 Autumn View LanePowell, TN 37849
Due to the health concerns created by Coronavirus we are offering personal 1-1 online video walkthough tours where possible.
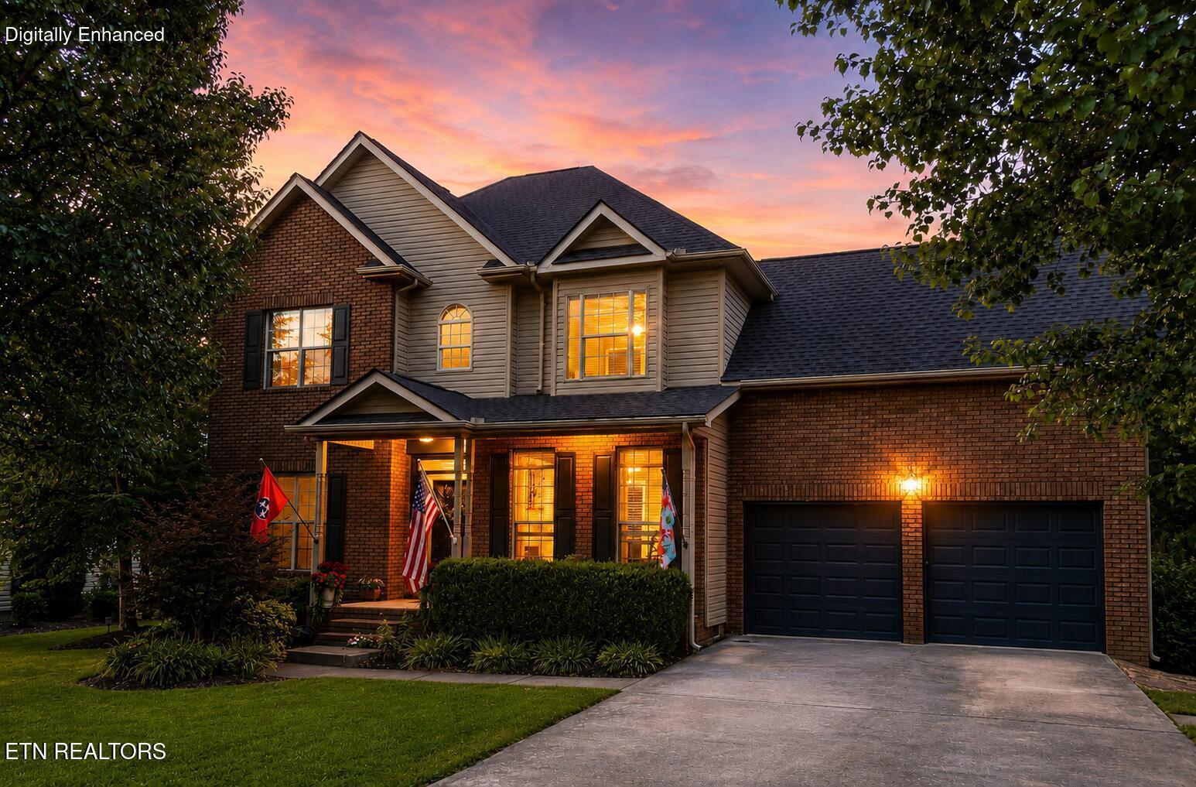
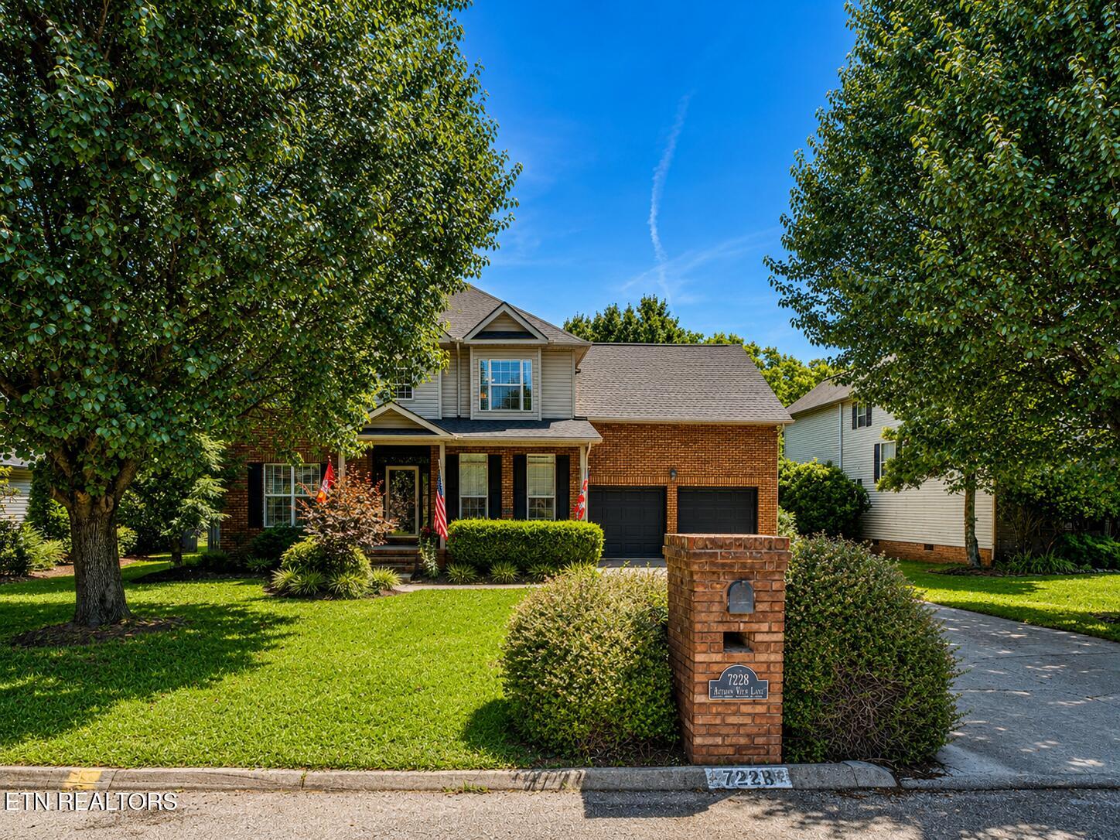
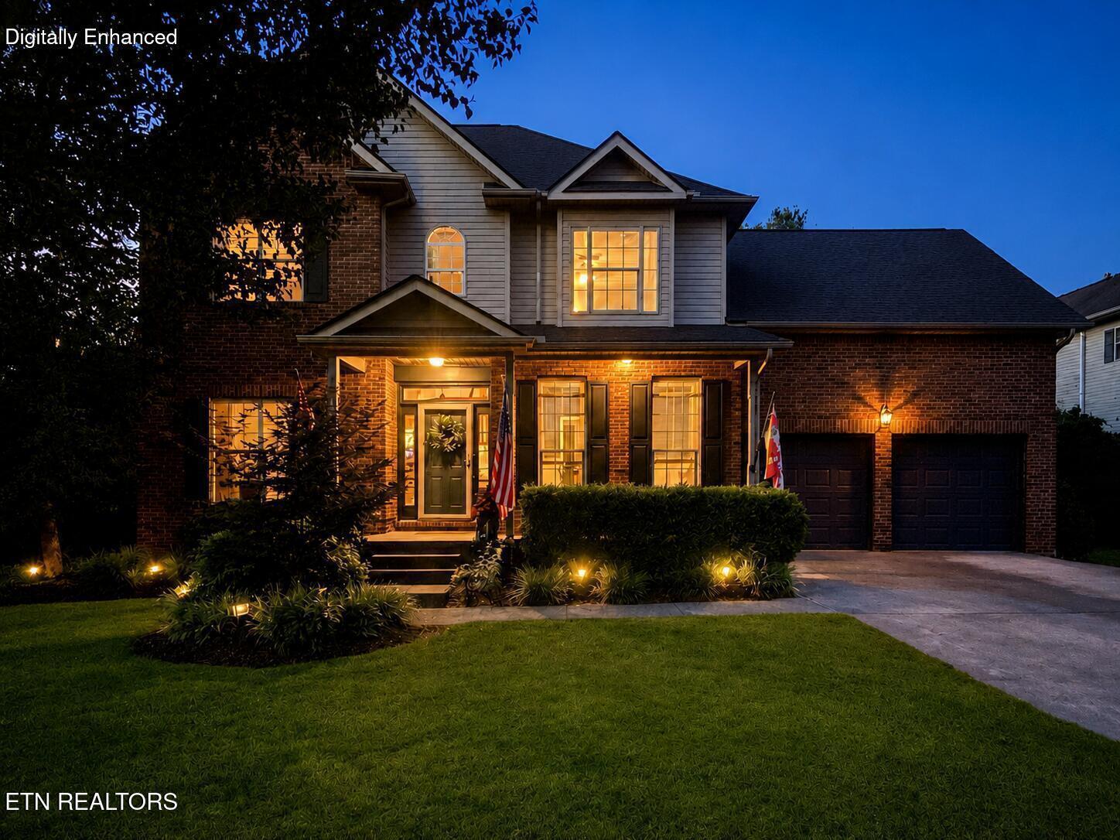
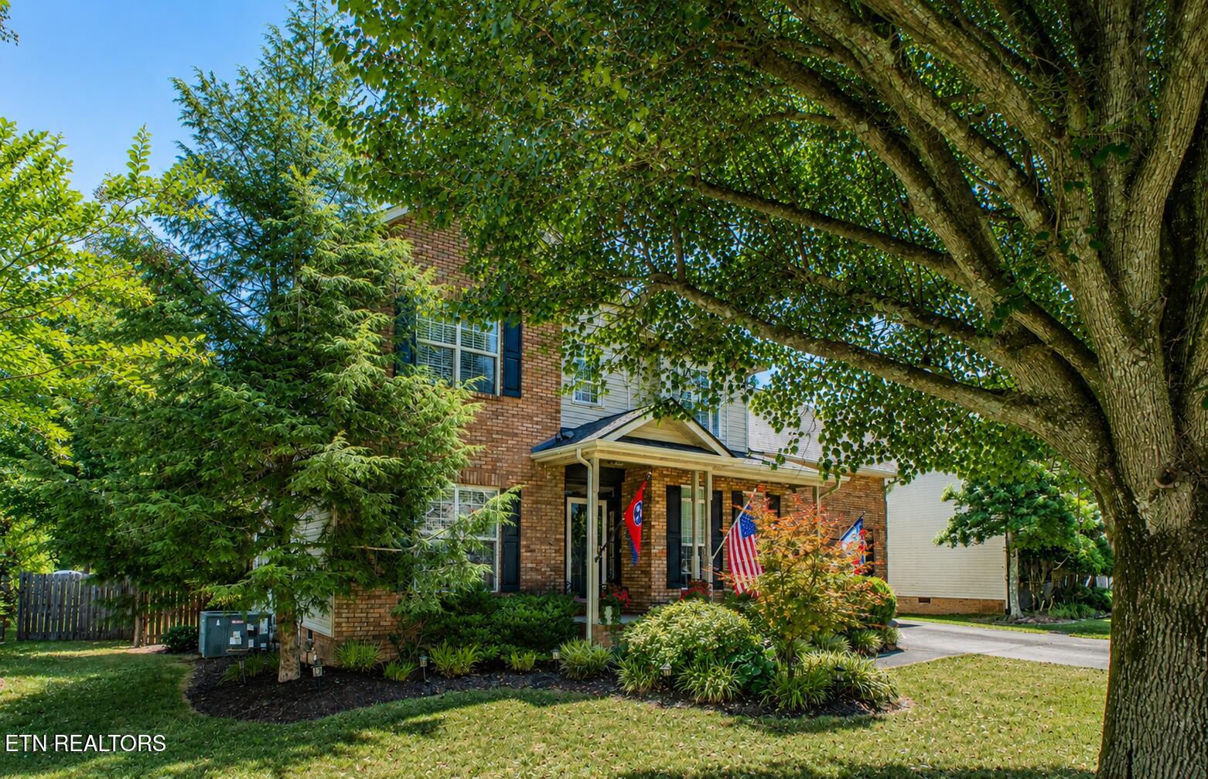
PENDING - CONTINGENT ON BUYER'S SALE OF HOME - CONTINUE TO SHOW- Welcome to Autumn View Lane, a well-maintained 3-bedroom, 2.5-bath home located in an established neighborhood. Major updates include a new roof in 2025, a newer HVAC system, a B-Dry crawl space system with a transferable warranty, a kitchen reverse osmosis water filtration system, and Frontier Fiber Internet already wired to the home. Designed with both everyday living and entertaining in mind, this home offers 2,414 square feet of living space along with nearly 600 square feet of outdoor living. The backyard features two screened porches, a large open deck, a stone patio with a fire pit, and a spacious fenced yard that provides plenty of privacy and room to relax or host family and friends. Inside, the main level features 9-foot ceilings, hardwood flooring, a dedicated office, formal dining room, half bath, laundry room, and a comfortable living room with a stacked stone gas fireplace. The kitchen is equipped with Frigidaire stainless steel appliances, an island, abundant cabinet space, two pantries, and convenient access to the attached two-car garage. Upstairs, the primary suite includes a large walk-in closet, double vanity, separate shower, and a whirlpool tub surrounded by stacked stone. Two additional bedrooms and a spacious bonus room provide flexible living space, with the bonus room offering the potential to serve as a fourth bedroom. Conveniently located in the Powell school district, the home offers quick access to I-640, I-75, and I-40, making commuting simple. Downtown Knoxville is just 15 minutes away, with shopping, restaurants, and everyday conveniences just minutes from your doorstep. All information is deemed reliable but not guaranteed. Buyer to verify all information, including square footage.
| 2 weeks ago | Listing updated with changes from the MLS® | |
| 2 weeks ago | Status changed to Pending | |
| 3 weeks ago | Listing first seen on site |
Copyright © 2026 Knoxville Area Association of Realtors. IDX information is provided exclusively for consumers' personal, non-commercial use and may not be used for any purpose other than to identify prospective properties consumers may be interested in purchasing. Information is deemed reliable but is not guaranteed accurate by the MLS.