
119 Springhouse RdPowell, TN 37849
Due to the health concerns created by Coronavirus we are offering personal 1-1 online video walkthough tours where possible.
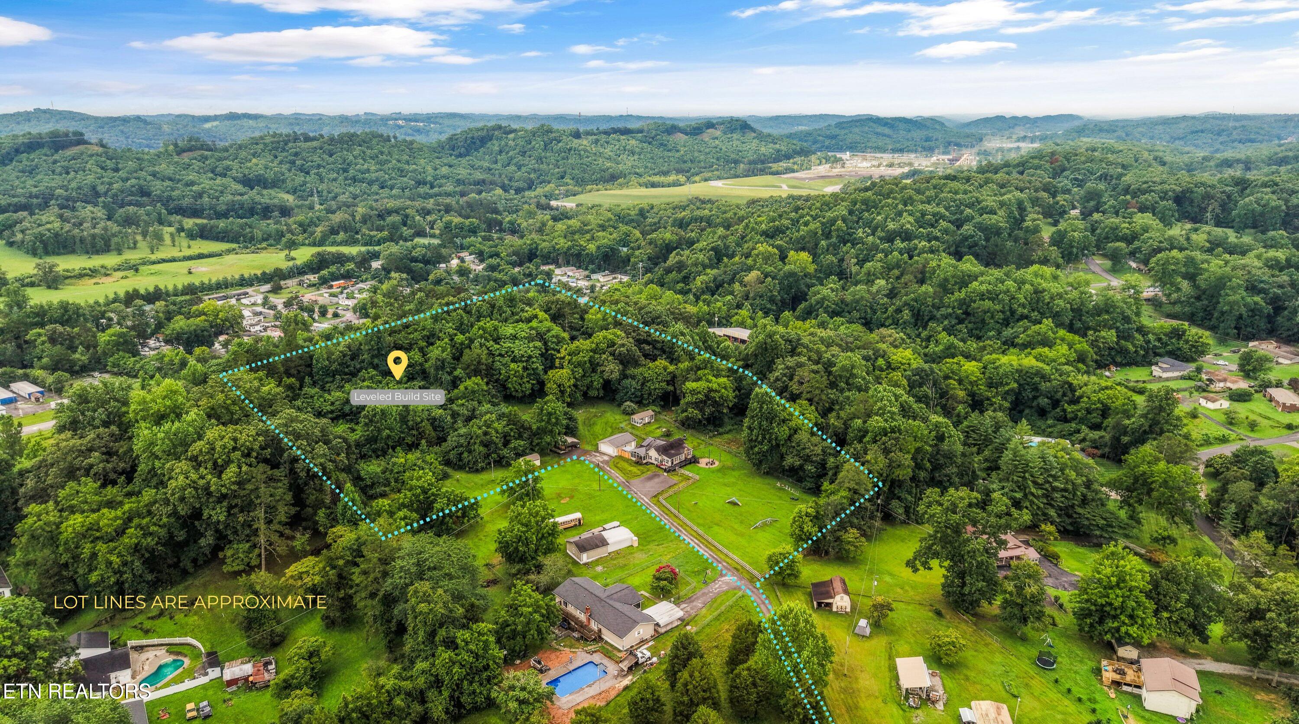
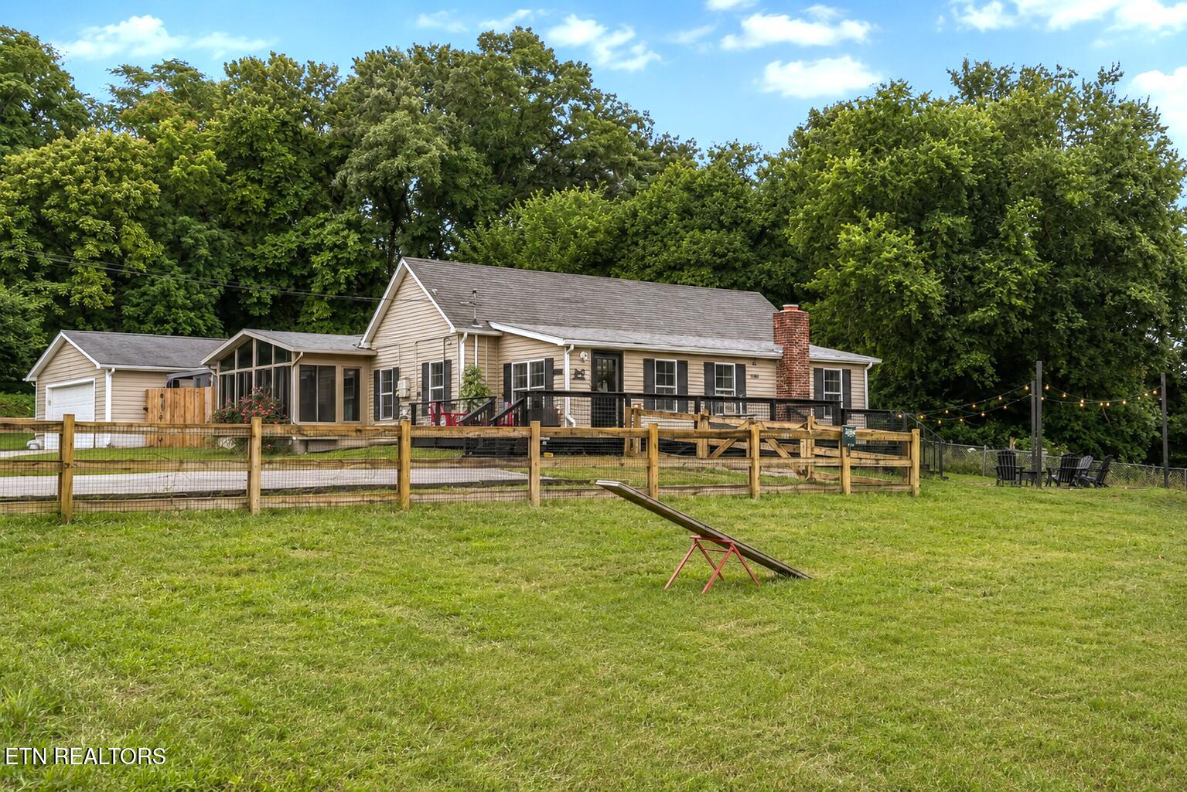
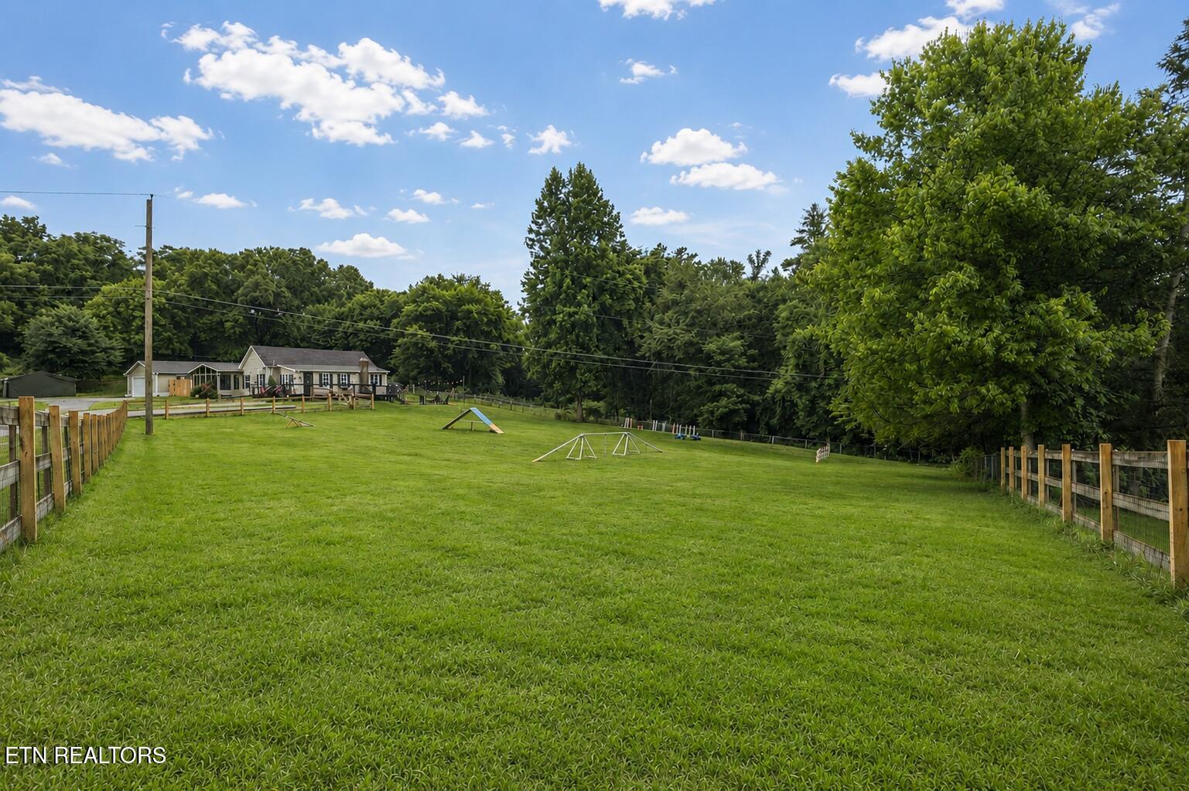
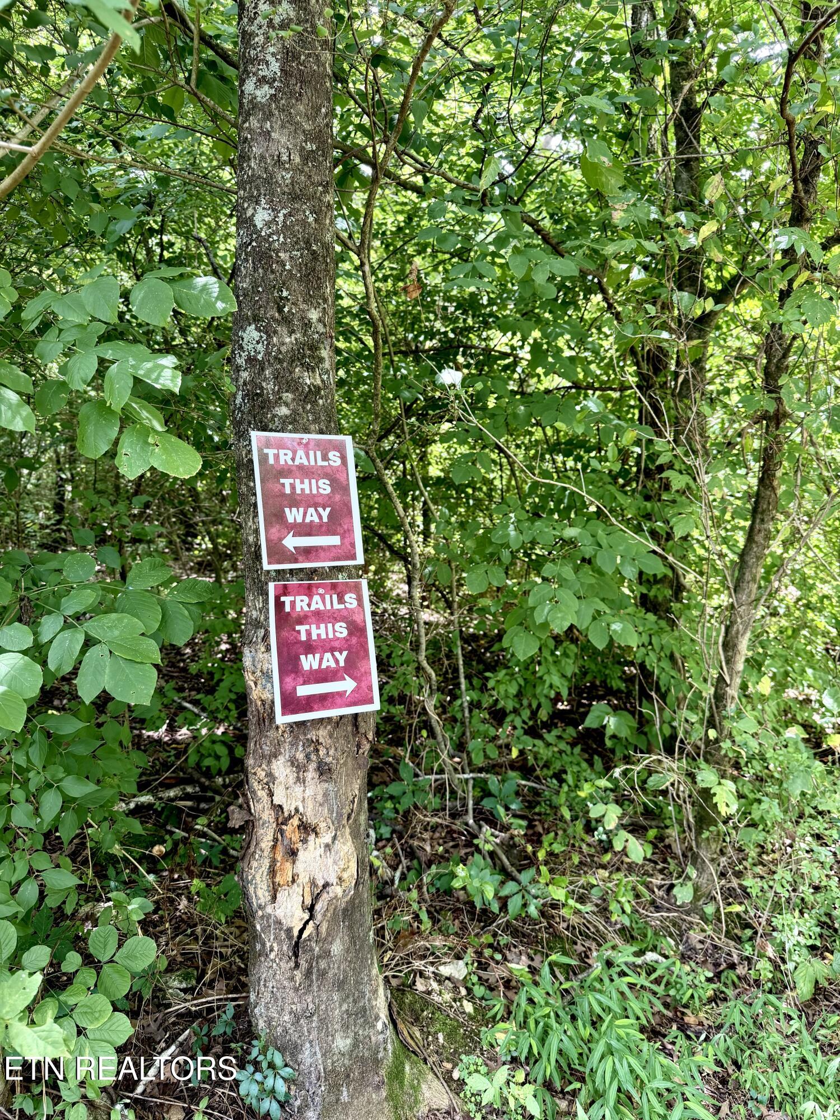
Must have appointment. Escape the restrictions without sacrificing convenience. Nestled on 7 unrestricted acres, this charming 3-bedroom, 2-bath ranch complete with a large 720 sq ft detached garage and approximately 18 x 20 ft carport with asphalt flooring, offers the perfect balance of peaceful country living while remaining just minutes from shopping, dining, and everyday conveniences. Approximately 2+ acres are cleared, with nearly an acre fully fenced and divided into two separate fully fenced in sections, creating endless possibilities for pets, gardening, hobbies, or outdoor recreation. Venture beyond the fenced yard to discover cleared trails winding through the wooded acreage, perfect for ATVs, dirt bikes, side-by-sides, horseback riding, or simply enjoying a peaceful walk beneath the trees. The property also offers ample space for recreational shooting, where permitted by law, along with frequent wildlife sightings that make every day feel like a treat, just like the blackberry and raspberry bushes you'll find around. The current owner has invested extensively in transforming both the home and property. Exterior improvements include an asphalt parking pad, upgraded electrical throughout portions of the property, dedicated RV power hookup, removal of older unusable outbuildings, extensive grading and landscaping, established trail systems, beautiful vertical wood fencing replacing the front original chain link fence, a pebble fire pit gathering area, and an impressive covered gazebo with adjustable louvered roof for year-round outdoor entertaining. The septic system was pumped, inspected, and approved in 2024, and water service has been extended toward the rear of the property near the kennel area (which Conveys). 2026 Side-x-side available for purchase! Inside, the home has been thoughtfully updated with painted kitchen cabinetry, replacement countertops, a tile backsplash, an expanded opening between the kitchen and living room for improved flow, fresh interior paint throughout, a remodeled primary bathroom featuring a double vanity, and a dedicated dog washing station that's as practical as it is unique. The home is also equipped with rooftop solar panels offering an energy efficient feature. Toward the rear of the property, you'll find an additional flat homesite offering exciting future potential. A second concrete pad and an additional septic tank (location unknown and not warranted by seller) are believed to be located in this area, providing added possibilities for future use, subject to buyer verification and applicable approvals. Whether you're looking for a hobby farm, room for recreational vehicles, a place to build future dreams, or simply a private retreat with no HOA or restrictions, this property offers a lifestyle that's increasingly difficult to find. Note: Confirmed appointments only. Please do not drive to the home without an appointment; the home is not visible from the road. Home sold As-Is
| a week ago | Status changed to Active | |
| a week ago | Listing updated with changes from the MLS® | |
| a week ago | Listing first seen on site |
Copyright © 2026 Knoxville Area Association of Realtors. IDX information is provided exclusively for consumers' personal, non-commercial use and may not be used for any purpose other than to identify prospective properties consumers may be interested in purchasing. Information is deemed reliable but is not guaranteed accurate by the MLS.