
8708 Pedigo Ridge WayPowell, TN 37849
Due to the health concerns created by Coronavirus we are offering personal 1-1 online video walkthough tours where possible.
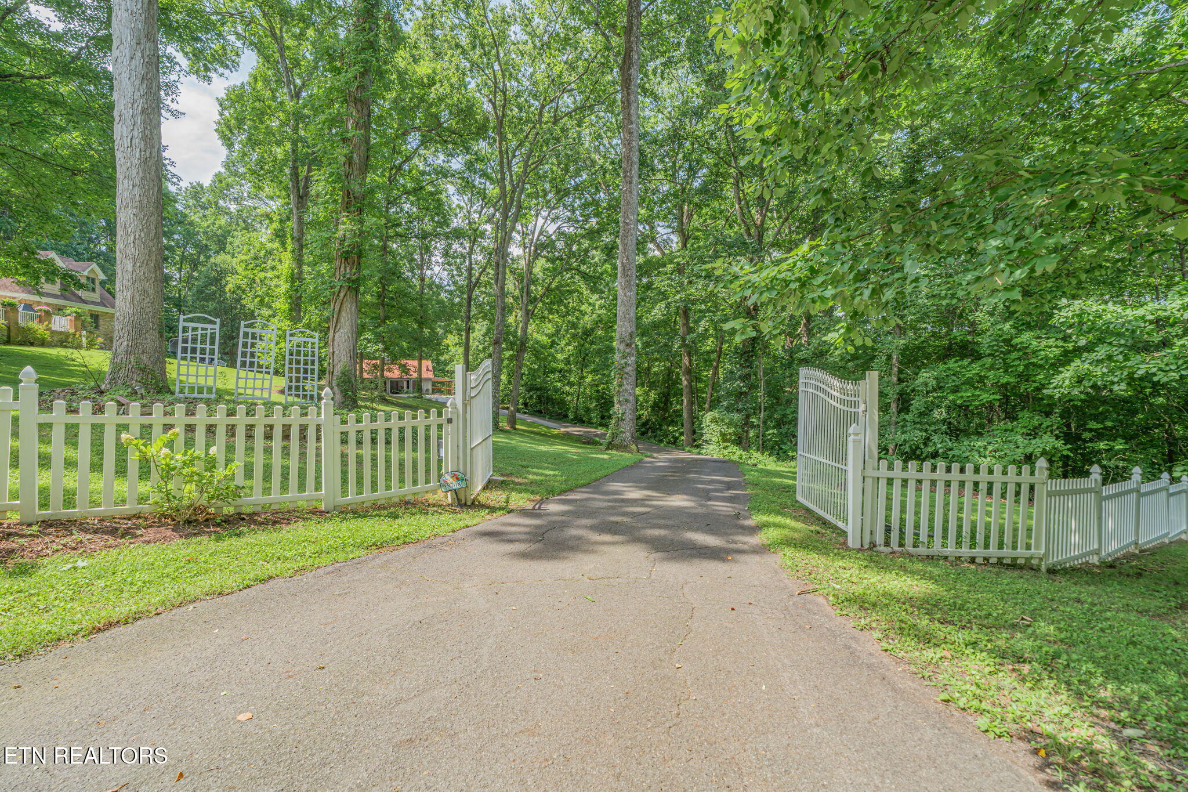
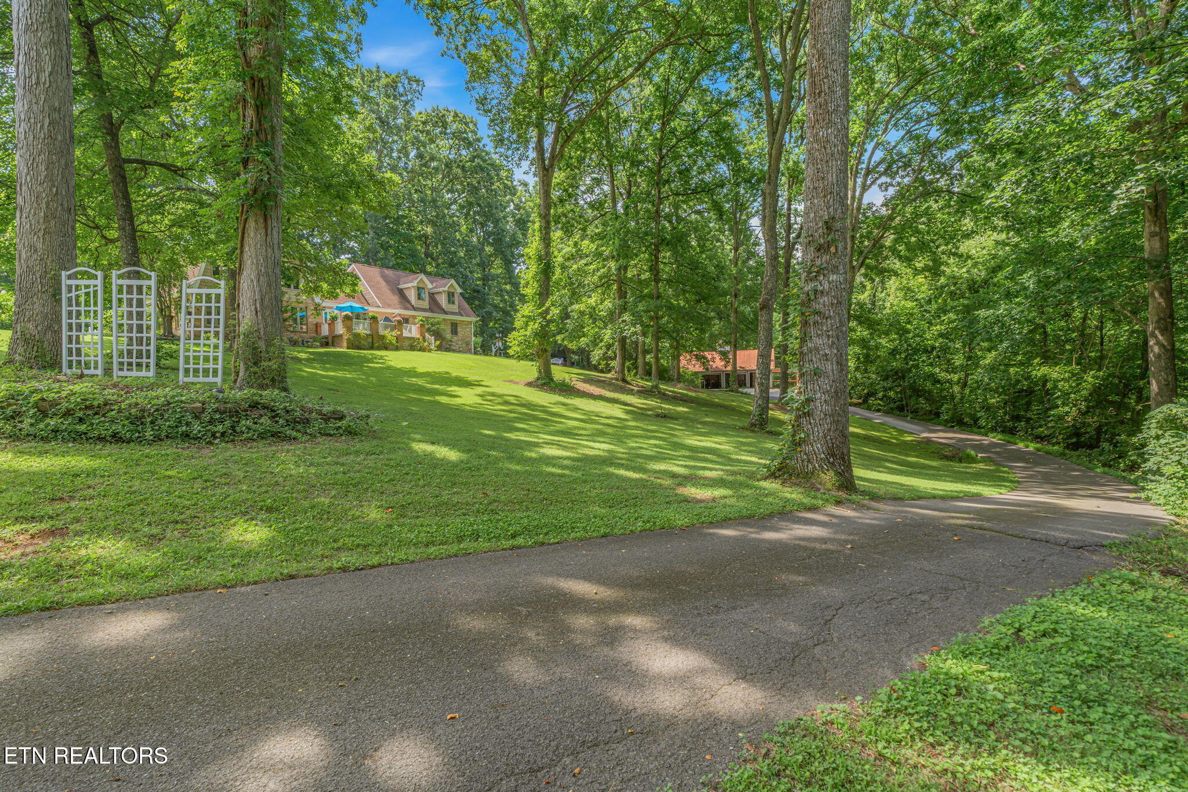
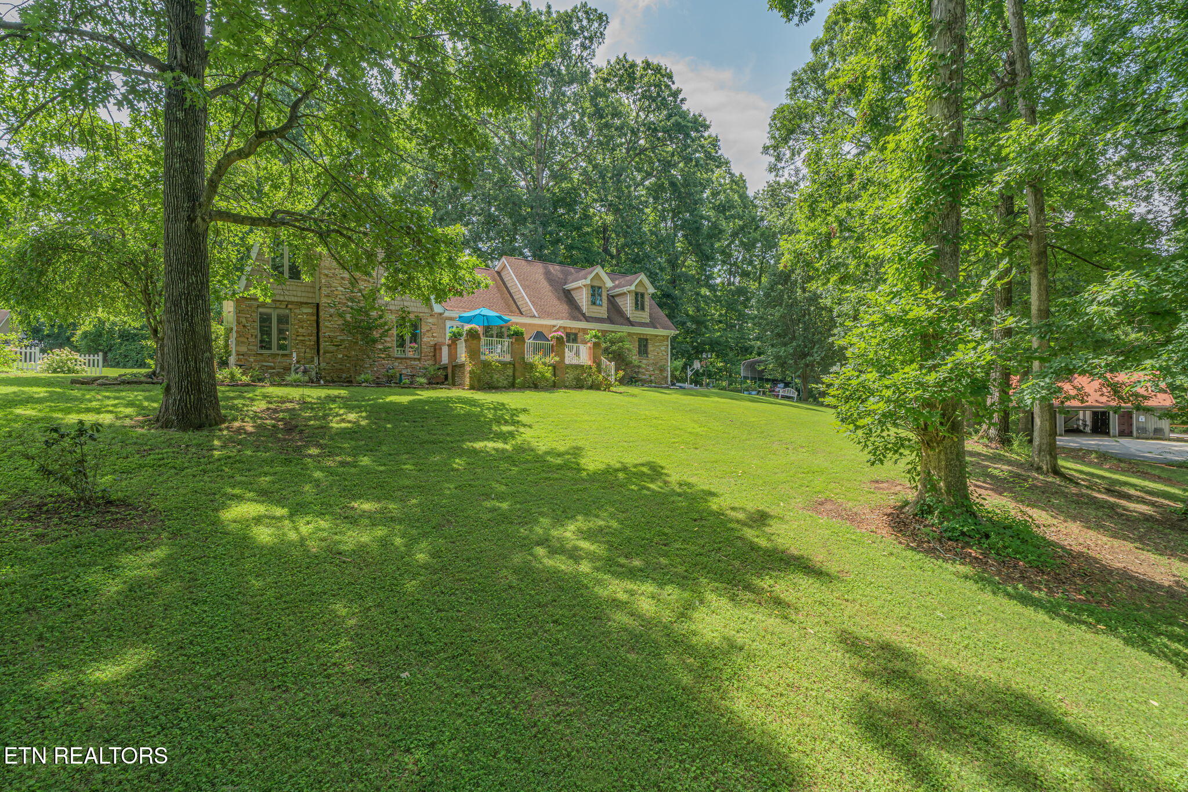
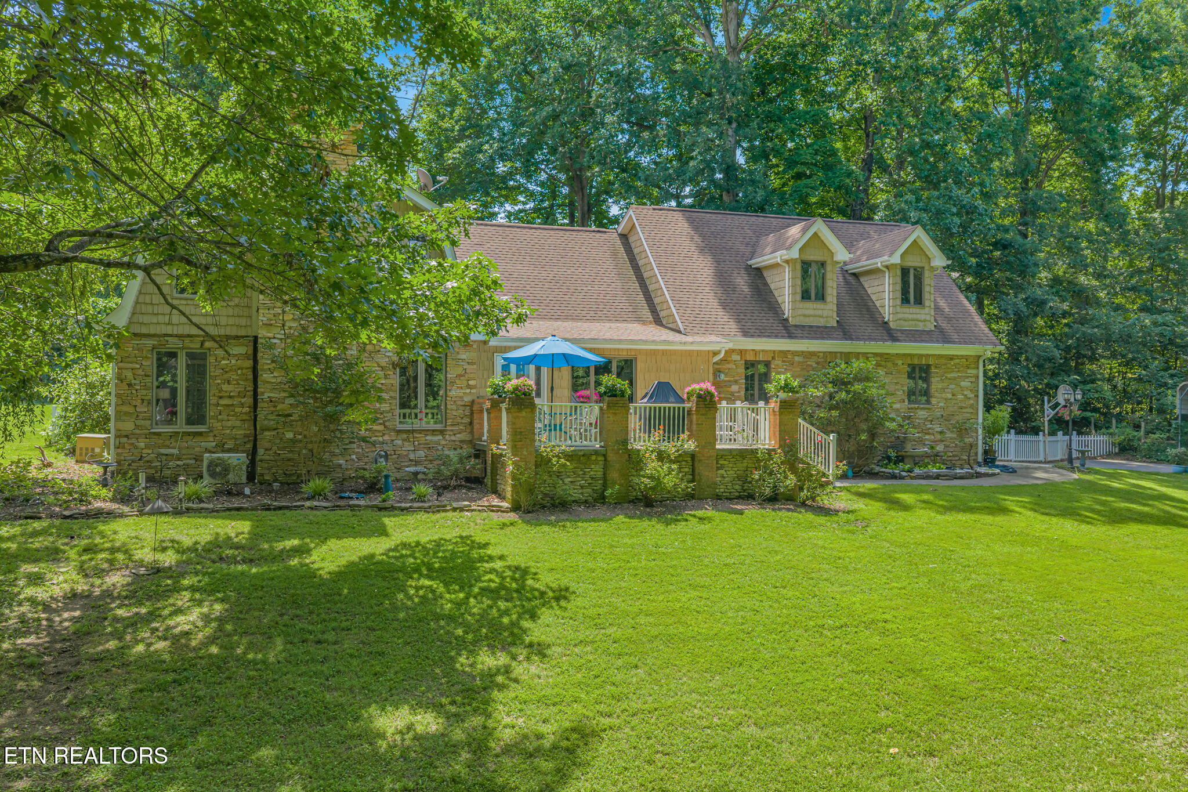
This custom two-story home blends Dutch Colonial Revival and Cape Cod influences with the character of mid-to-late 20th-century suburban design. Set on a lush 3.68-acre estate, the approximately 3,800-square-foot main residence is complemented by an impressive 1,890-square-foot detached five-bay garage with a workshop, one stall, a chicken coop, and a separate detached RV carport located on the right side of the home. To the left, a beautiful pool area features an oversized 12-foot-deep Gunite kidney-shaped pool with a toddler wading pool that cascades into the main pool, along with a separate approximately 562-square-foot pool house offering one bedroom, one bath, and a kitchen?perfect for entertaining overnight guests. Inside, the main home offers a warm and inviting custom design with rich tongue-and-groove hardwoods, two fireplaces, multiple natural stone accents, and tranquil interior colors inspired by traditional Cape Cod style. A spacious foyer welcomes you with a winding staircase to the right, leading to a split-bedroom layout. On the second level, the balcony connecting the primary wing and guest bedroom wing exits to a substantial screened porch. The primary wing begins with a graceful, curved wall reminiscent of the staircase, while the guest bedroom hallway opens onto a second-story deck, in need of replacement. An abundance of flowering trees throughout the grounds along with bird houses with cameras and lots of wildlife. Call today to view! SOP
| 6 hours ago | Listing first seen on site | |
| 6 hours ago | Listing updated with changes from the MLS® |
Copyright © 2026 Knoxville Area Association of Realtors. IDX information is provided exclusively for consumers' personal, non-commercial use and may not be used for any purpose other than to identify prospective properties consumers may be interested in purchasing. Information is deemed reliable but is not guaranteed accurate by the MLS.