
5171 Wilder Rd. 20.98ac RdGrimsley, TN 38565
Due to the health concerns created by Coronavirus we are offering personal 1-1 online video walkthough tours where possible.
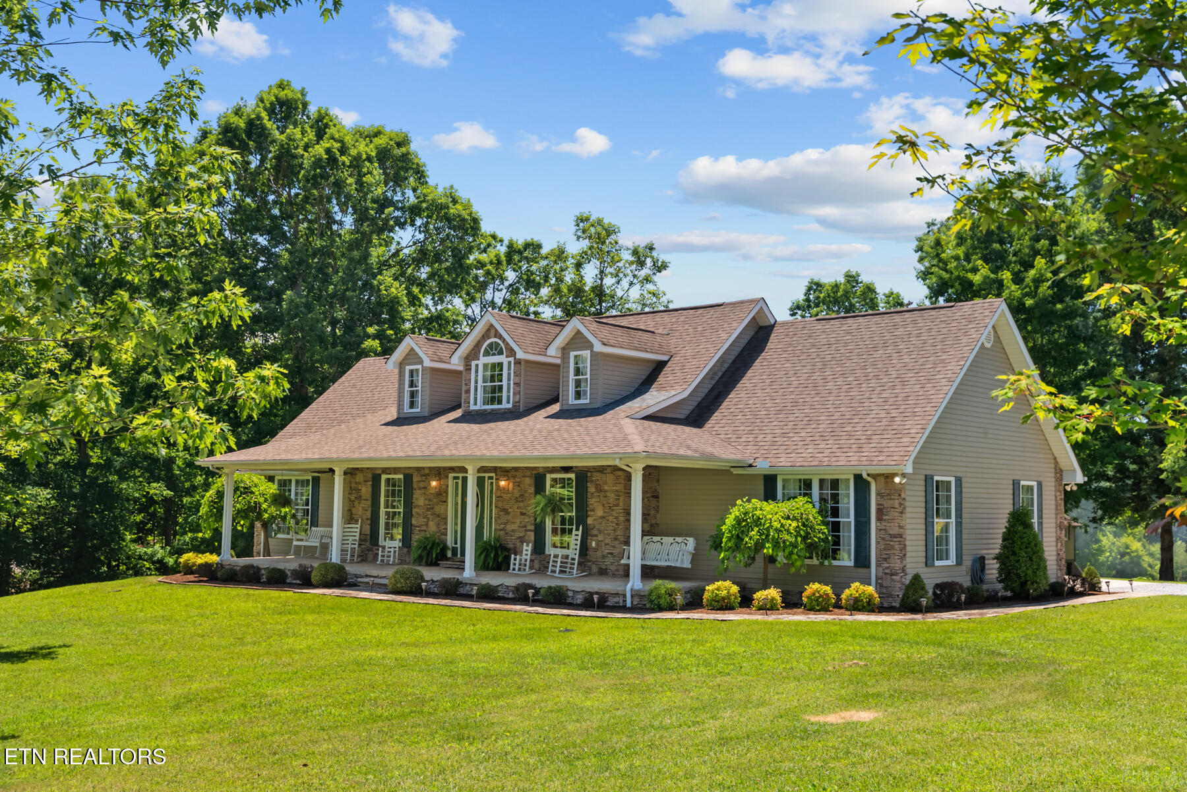
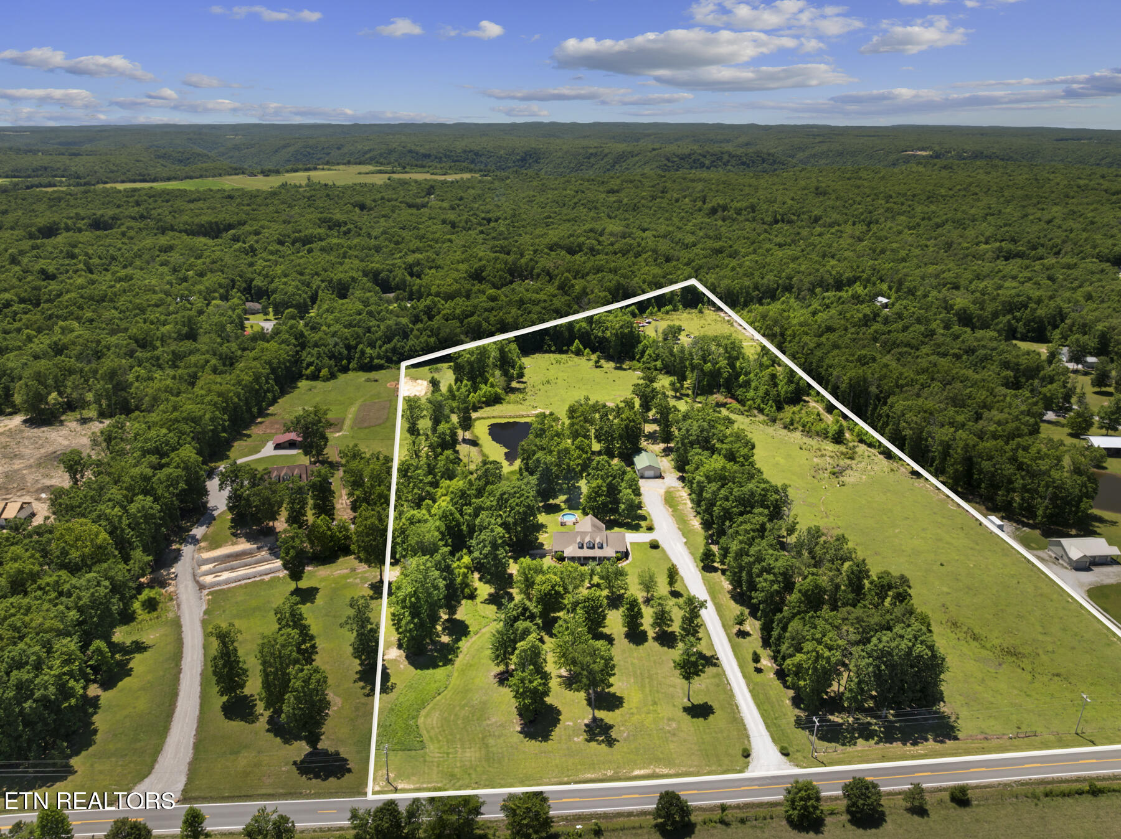
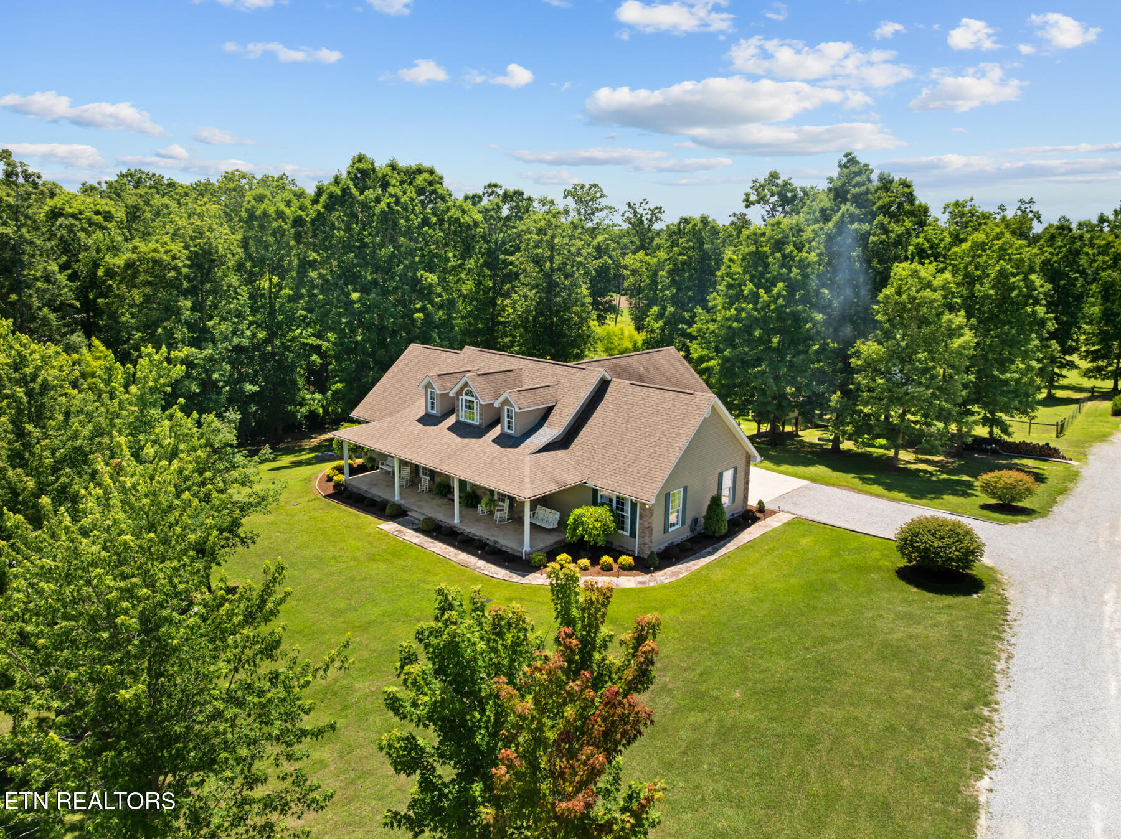
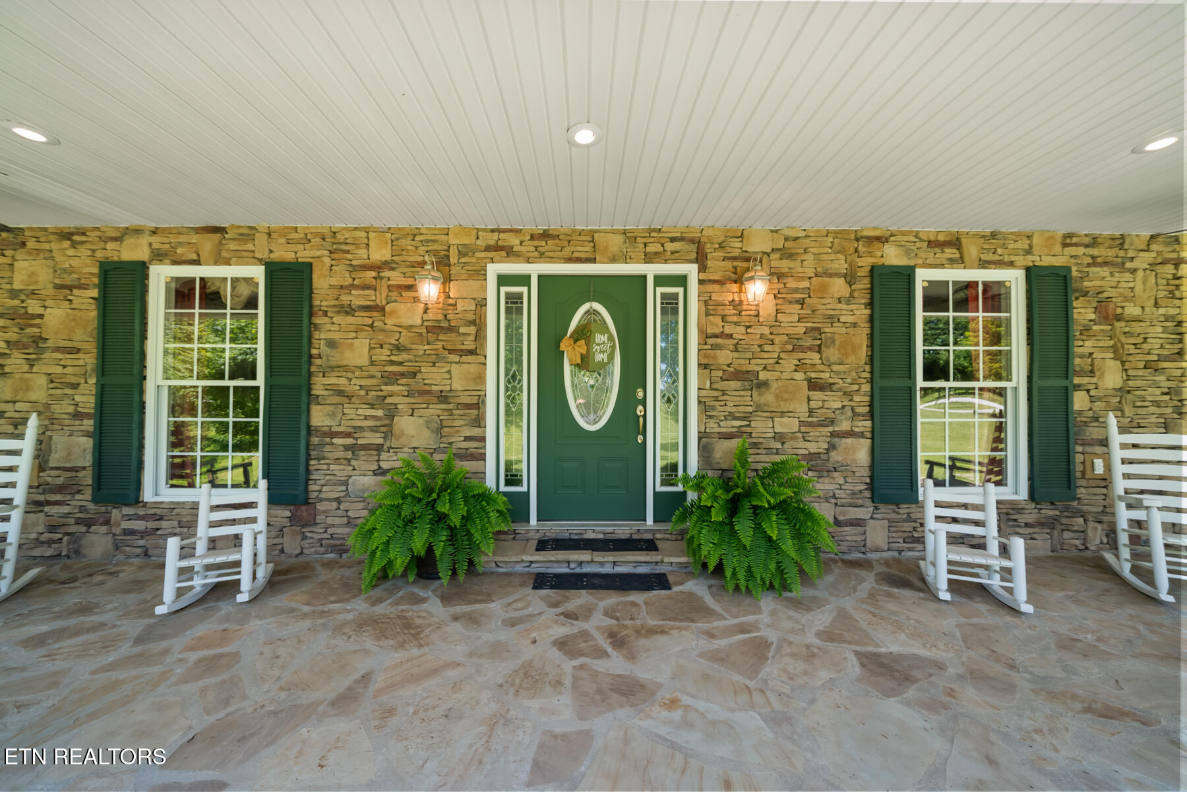
Welcome to 5171 Wilder Road, a one-family owned custom-built home situated on approximately 20.98 unrestricted acres in Grimsley, Tennessee! Built in 2009 and meticulously maintained, this approximately 3,200-square-foot home offers privacy, space, and endless possibilities! The main level features a spacious living room with vaulted ceilings and a floor-to-ceiling stone fireplace with a remote-controlled electric insert. Engineered hardwood flooring flows throughout the main living areas. The kitchen includes stainless steel appliances, solid-surface countertops, abundant cabinetry, and a walk-in pantry. The oversized primary suite offers a walk-in closet and an en-suite bathroom with a double vanity and custom tile shower featuring built-in seating and dual shower heads. A second generously sized bedroom with a walk-in closet is also located on the main level. Upstairs, you will find an additional bedroom, full bathroom, and a large flex room with four closets that could be used as a game room, home office, playroom, additional living space, or potential fourth bedroom. Outside, enjoy the heated above-ground pool with adjoining deck, raised garden beds, treehouse with slide, and plenty of room for outdoor living. The fenced acreage and pasture provide room for horses, cattle, chickens, gardening, recreation, or simply enjoying the extra space. A fully stocked pond with bass and bluegill adds another peaceful outdoor feature for fishing and enjoying the surrounding countryside! Additional features include an unfinished walkout basement beneath approximately half of the home with built-in shelving, a gravel-lined crawl space, and a 28x48 insulated detached garage with electricity, shelving, and room for up to four vehicles. This home also offers dual heating options with electric heat and a wood-burning boiler system that has been used to efficiently heat both the home and pool through underground piping. Located approximately 20 minutes from Crossville and Jamestown, 40 minutes from Cookeville, and about two hours from Nashville and Knoxville. (Additional options are available to purchase the home with approximately 4 or 9 acres. See MLS for additional listings). ***Square footage and acreage are estimates provided by the sellers and should be independently verified.***
| 5 hours ago | Listing first seen on site | |
| 5 hours ago | Listing updated with changes from the MLS® |
Copyright © 2026 Knoxville Area Association of Realtors. IDX information is provided exclusively for consumers' personal, non-commercial use and may not be used for any purpose other than to identify prospective properties consumers may be interested in purchasing. Information is deemed reliable but is not guaranteed accurate by the MLS.