
Save
Ask
Tour
Hide
$1,299,000
New Listing
7324 Rotherwood DriveKnoxville, TN 37919
For Sale|Single Family Residence|Active
4
Beds
4
Total Baths
3
Full Baths
1
Partial Bath
3,524
SqFt
$369
/SqFt
1963
Built
Subdivision:
Rotherwood
County:
Knox County - 1
Due to the health concerns created by Coronavirus we are offering personal 1-1 online video walkthough tours where possible.
Save
Ask
Tour
Hide
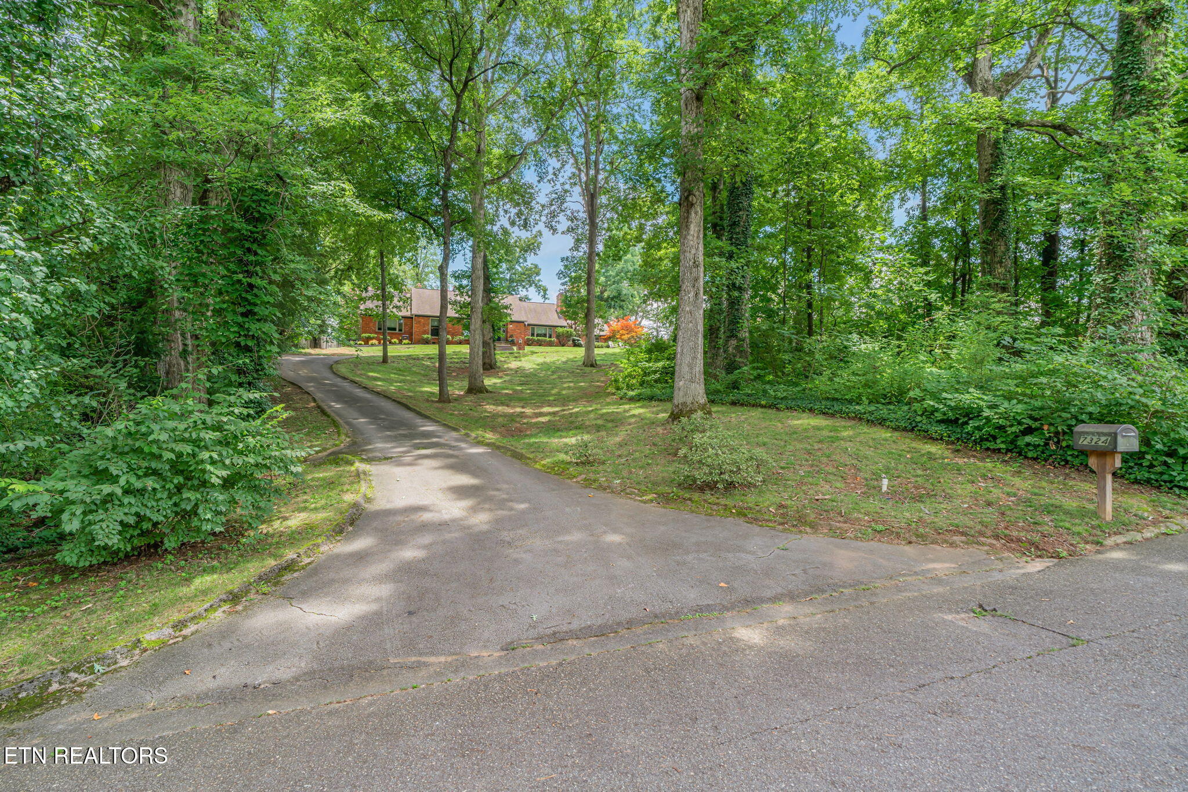
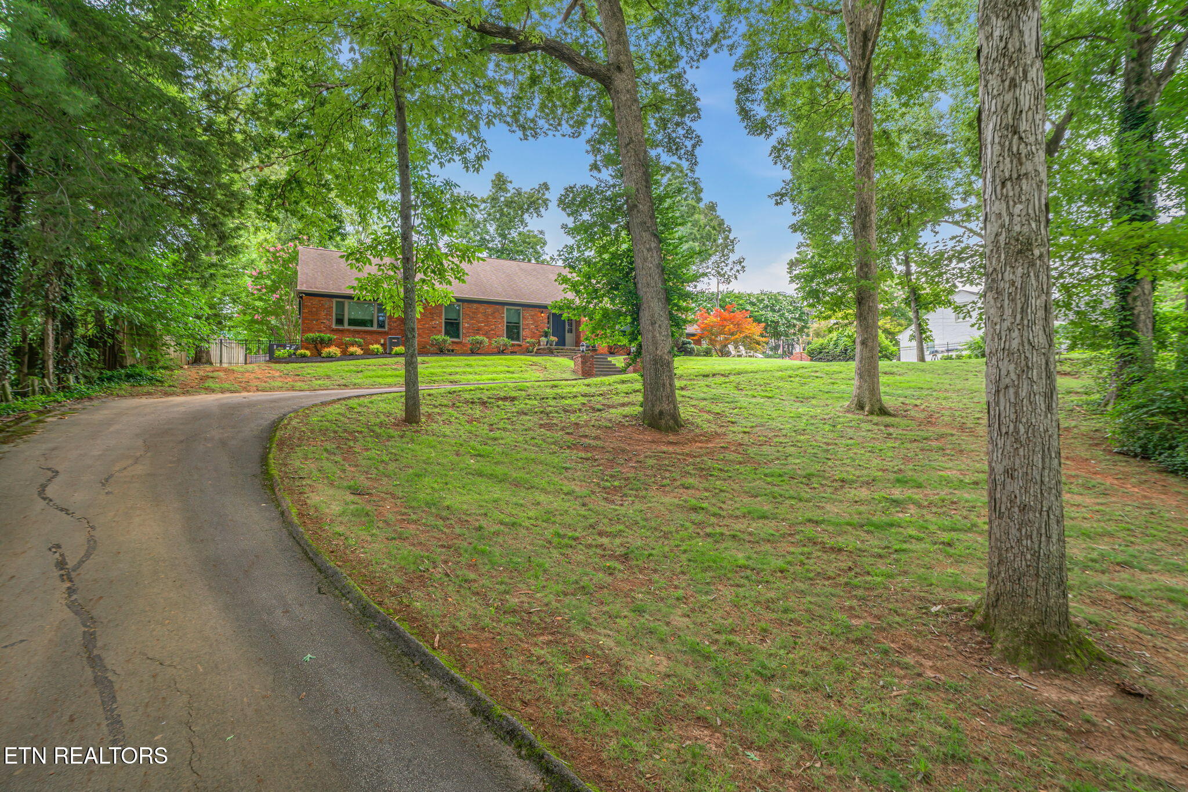
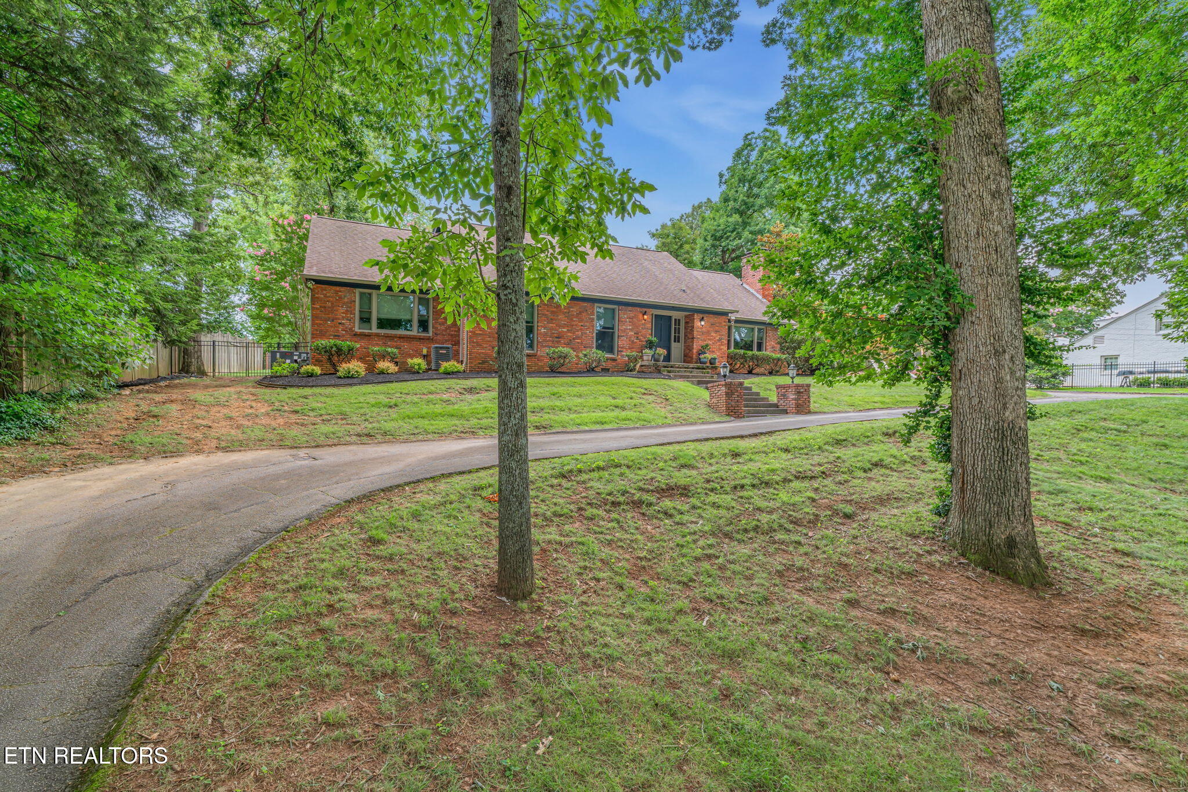
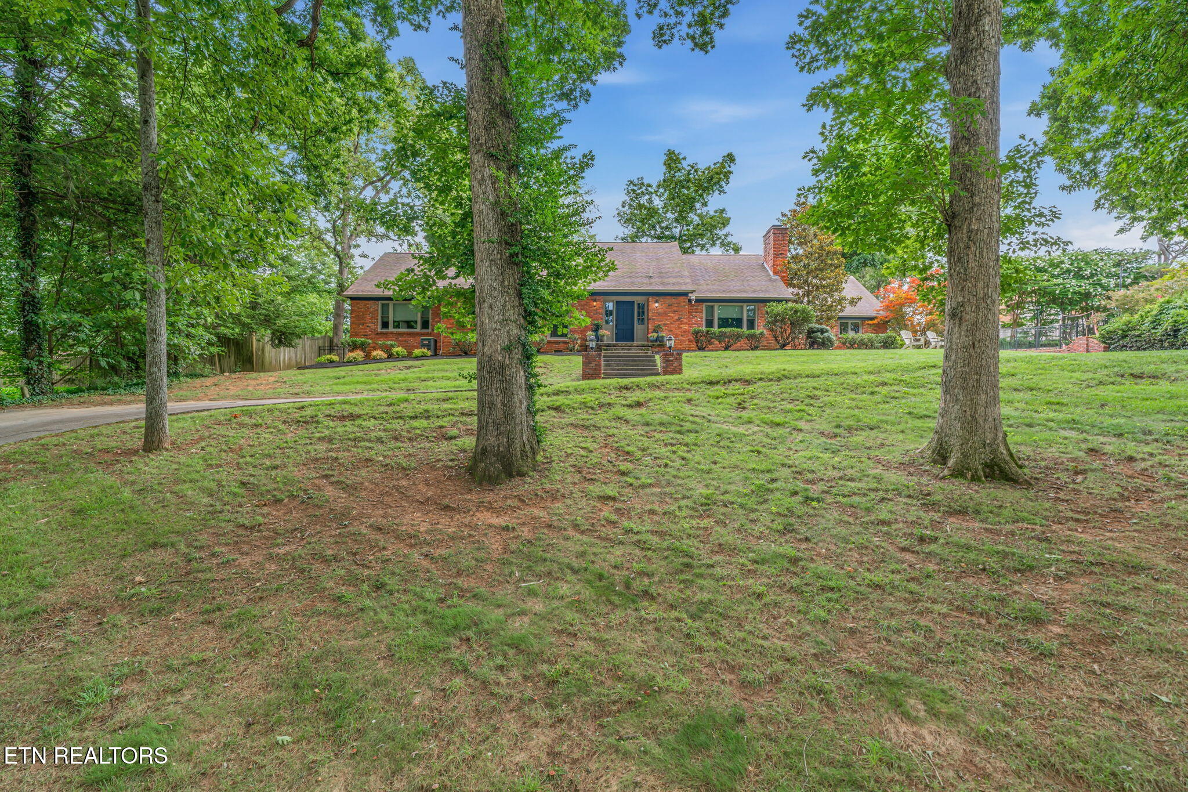
A Must See! This 4 bed/3.1 bath home is located in a prestigious West Knoxville location to convenience situated on a lot just short of an acre. Home features many updates throughout, mature trees, open floorplan, formal Dining Rm, oversized Family Rm, wood burning fireplace, rear patio great for entertaining - creating memories and fenced backyard. Washer/Dryer to convey. Closing Date to be on or after Friday, October 30, 26'.
Save
Ask
Tour
Hide
Listing Snapshot
Price
$1,299,000
Days On Site
0 Days
Bedrooms
4
Inside Area (SqFt)
3,524 sqft
Total Baths
4
Full Baths
3
Partial Baths
1
Lot Size
0.88 Acres
Year Built
1963
MLS® Number
1349185
Status
Active
Property Tax
N/A
HOA/Condo/Coop Fees
N/A
Sq Ft Source
Appraiser
Friends & Family
Recent Activity
| 59 minutes ago | Listing first seen on site | |
| an hour ago | Listing updated with changes from the MLS® |
General Features
Acres
0.88
Attached Garage
Yes
Garage
Yes
Garage Spaces
2
Number Of Stories
2
Parking
Off StreetGarage Faces SideGarage Door OpenerAttachedGarage
Property Sub Type
Single Family Residence
Security
Smoke Detector(s)
Sewer
Public Sewer
SqFt Total
3524
Style
Traditional
Water Source
Public
Interior Features
Appliances
DishwasherDisposalDryerMicrowaveRangeRefrigeratorSelf Cleaning OvenWasher
Basement
Crawl SpaceNone
Cooling
Central AirCeiling Fan(s)
Fireplace
Yes
Fireplace Features
Wood Burning
Fireplaces
1
Flooring
CarpetHardwoodTile
Heating
CentralNatural GasElectric
Interior
Walk-In Closet(s)PantryBreakfast BarMaster Downstairs
Bedroom 2
Bedroom 3
Bedroom 4
Dining Room
Family Room
Garage
Kitchen
Living Room
Master Bedroom
Other
Save
Ask
Tour
Hide
Exterior Features
Construction Details
BrickOther
Lot Features
Rolling SlopeWoodedIrregular LotLandscaped
Patio And Porch
Patio
View
Trees/Woods
Waterview
Trees/Woods
Community Features
MLS Area
Knox County - 1
Schools
School District
Unknown
Elementary School
Bearden
Middle School
Bearden
High School
West
Listing courtesy of Chad B Wiles of Wallace
Copyright © 2026 Knoxville Area Association of Realtors. IDX information is provided exclusively for consumers' personal, non-commercial use and may not be used for any purpose other than to identify prospective properties consumers may be interested in purchasing. Information is deemed reliable but is not guaranteed accurate by the MLS.
Copyright © 2026 Knoxville Area Association of Realtors. IDX information is provided exclusively for consumers' personal, non-commercial use and may not be used for any purpose other than to identify prospective properties consumers may be interested in purchasing. Information is deemed reliable but is not guaranteed accurate by the MLS.
Neighborhood & Commute
Source: Walkscore
Save
Ask
Tour
Hide