
135 W Northberry StOak Ridge, TN 37830
Due to the health concerns created by Coronavirus we are offering personal 1-1 online video walkthough tours where possible.
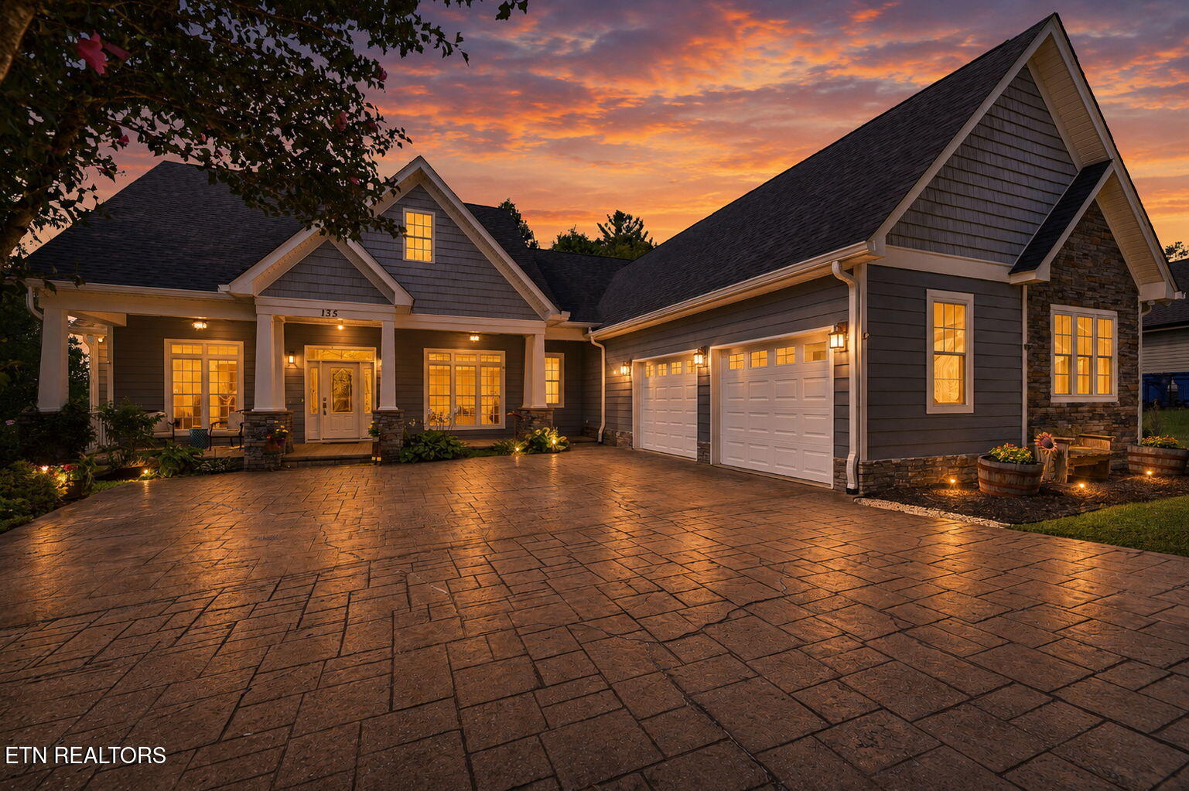
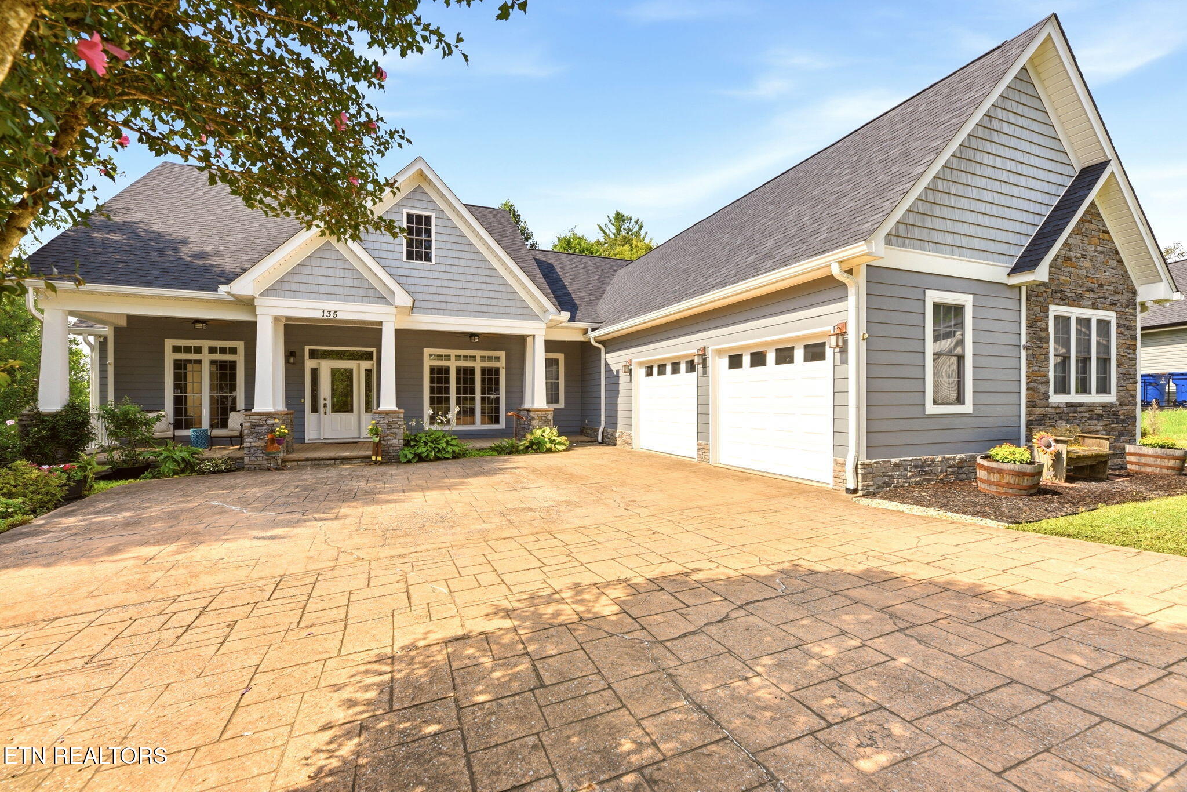
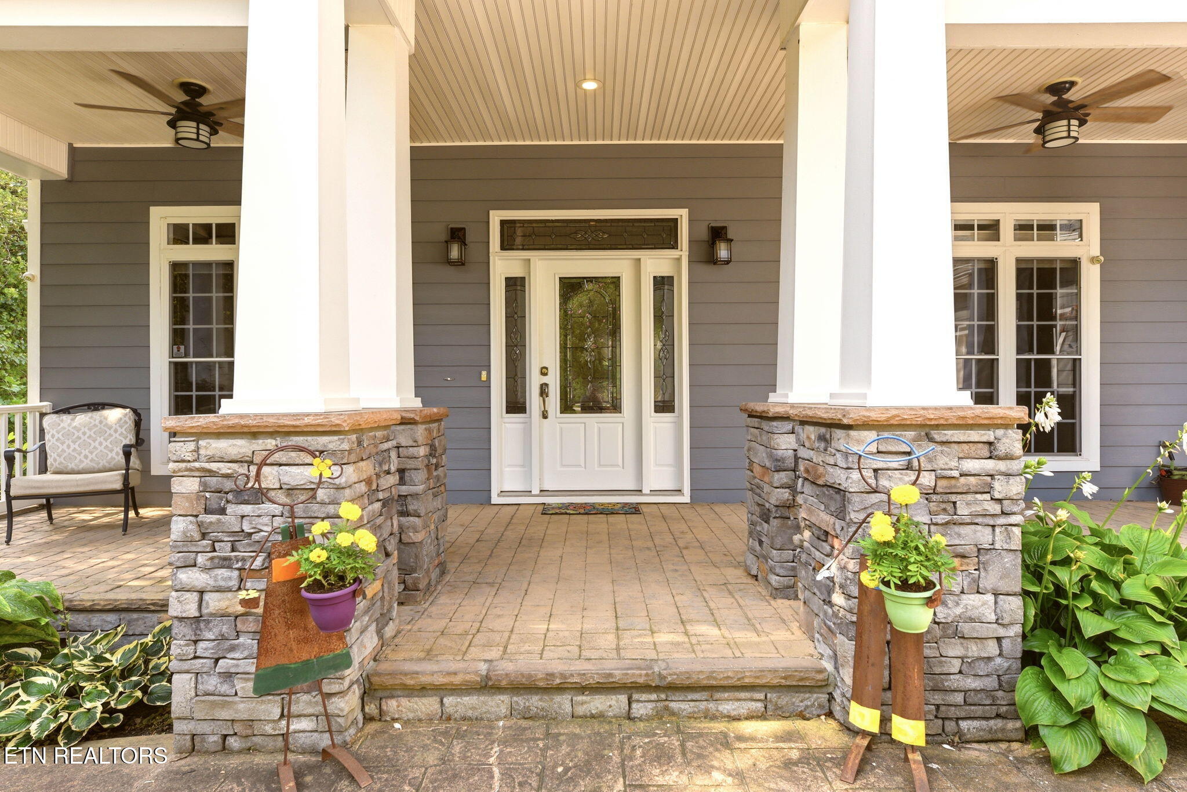
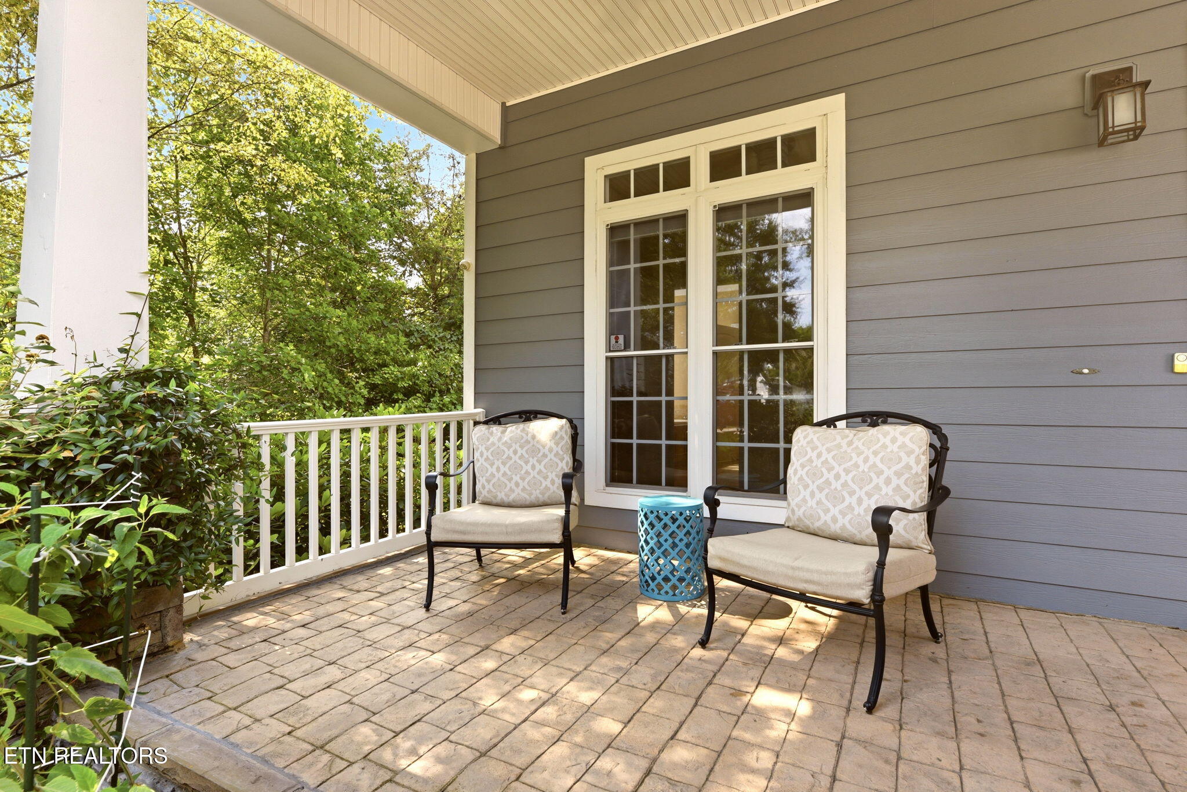
Luxury Living with Exceptional Craftsmanship in One of Oak Ridge's Most Desirable Neighborhoods Welcome to 135 Northberry Lane, where timeless design meets modern comfort in this beautifully appointed custom home nestled in one of Oak Ridge's premier neighborhoods. Offering spacious living areas, soaring ceilings, and exceptional natural light throughout, this home provides the perfect blend of elegance and everyday functionality. The inviting great room showcases dramatic vaulted ceilings, a stunning stone fireplace, rich hardwood flooring, and an open, airy feel that creates the perfect gathering space for family and friends. The thoughtfully designed floor plan flows effortlessly into the beautifully appointed kitchen and formal dining room, making entertaining both easy and enjoyable. The spacious primary suite serves as a private retreat featuring a tray ceiling, abundant windows overlooking the peaceful wooded setting, and a luxurious ensuite bath designed for relaxation. Additional bedrooms provide generous space for family, guests, or a home office. Step outside and discover multiple outdoor living spaces designed to enjoy East Tennessee's beautiful seasons. The expansive deck overlooks a private, wooded backyard and offers the ideal setting for morning coffee, outdoor dining, or evening gatherings surrounded by nature. Walk down the trail to the lake and launch your kayak! Award winning Oak Ridge Schools! Just minutes to Y12, ORNL, and Turkey Creek! Additional features include: Spacious open-concept living areas Beautiful hardwood flooring throughout the main living spaces Soaring vaulted and tray ceilings Stone gas fireplace Large primary suite with luxury bath Formal dining room Generous secondary bedrooms Expansive entertaining deck Private wooded setting
| 4 weeks ago | Price changed to $859,900 | |
| 4 weeks ago | Listing updated with changes from the MLS® | |
| 2 months ago | Listing first seen on site |
Copyright © 2026 Knoxville Area Association of Realtors. IDX information is provided exclusively for consumers' personal, non-commercial use and may not be used for any purpose other than to identify prospective properties consumers may be interested in purchasing. Information is deemed reliable but is not guaranteed accurate by the MLS.