
6933 Riverwood DriveKnoxville, TN 37920
Due to the health concerns created by Coronavirus we are offering personal 1-1 online video walkthough tours where possible.
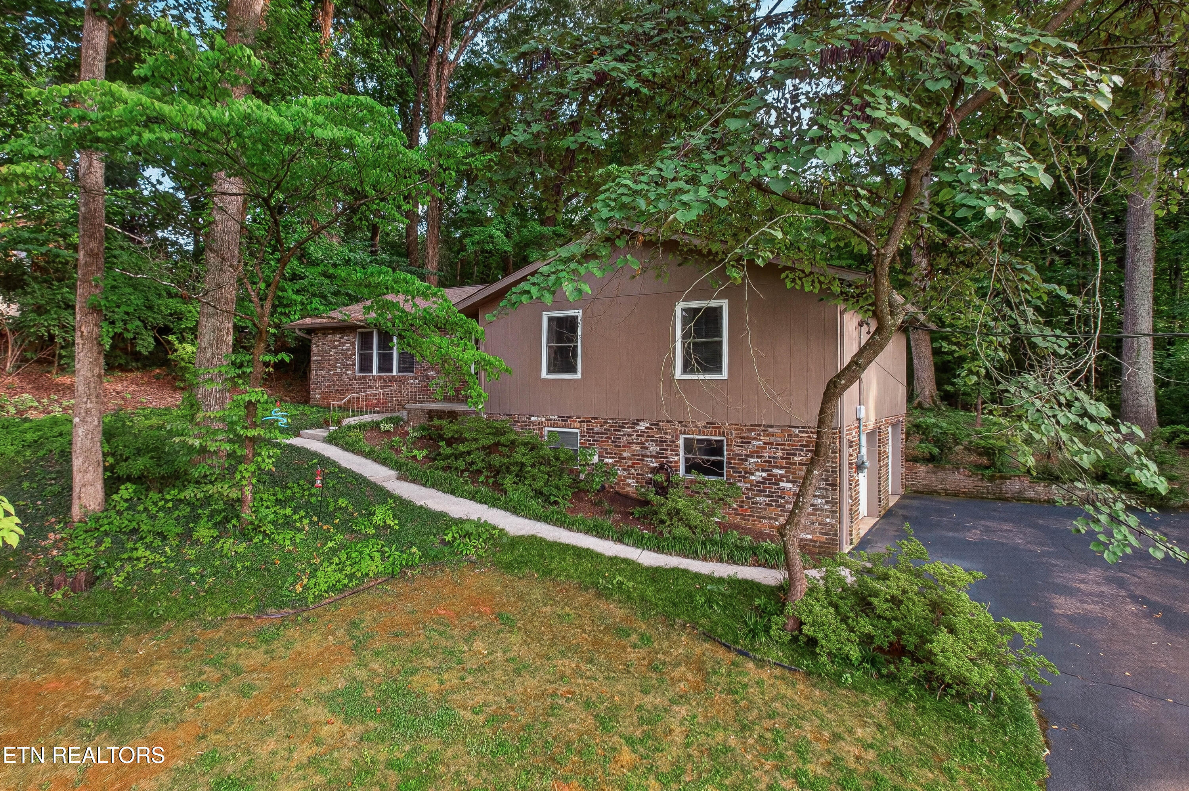
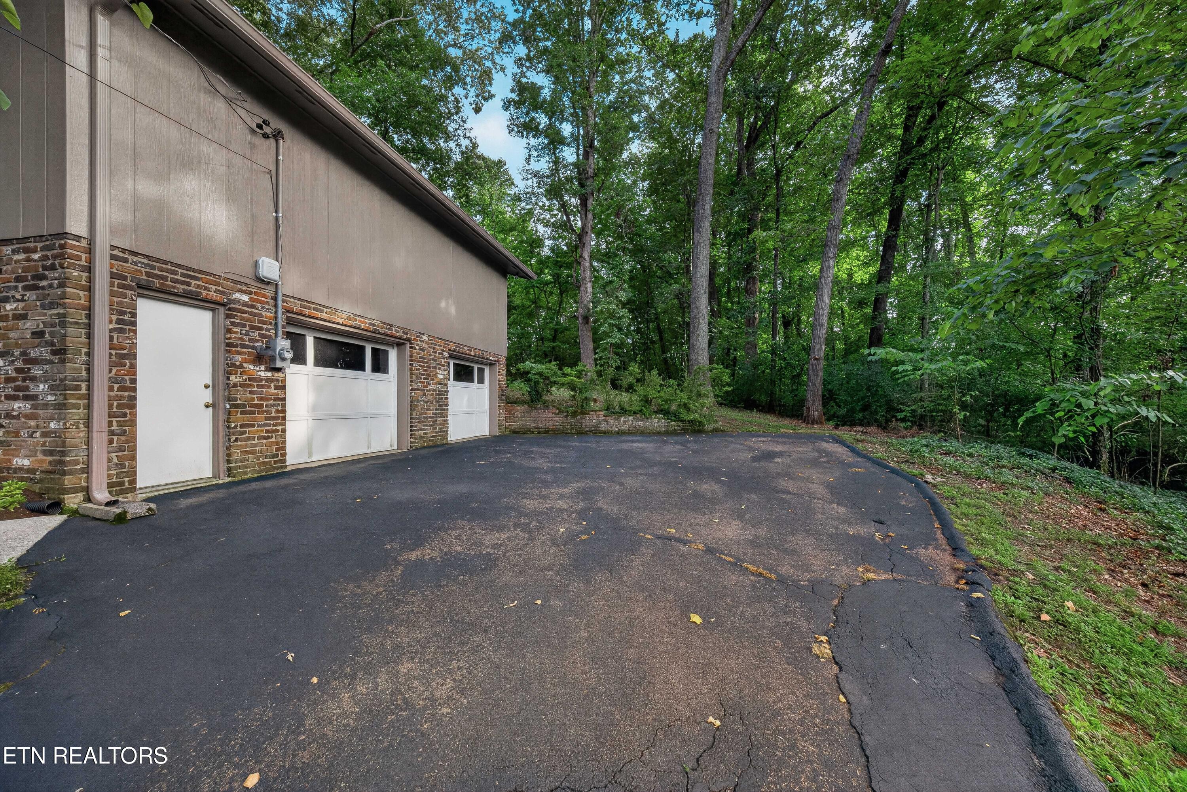
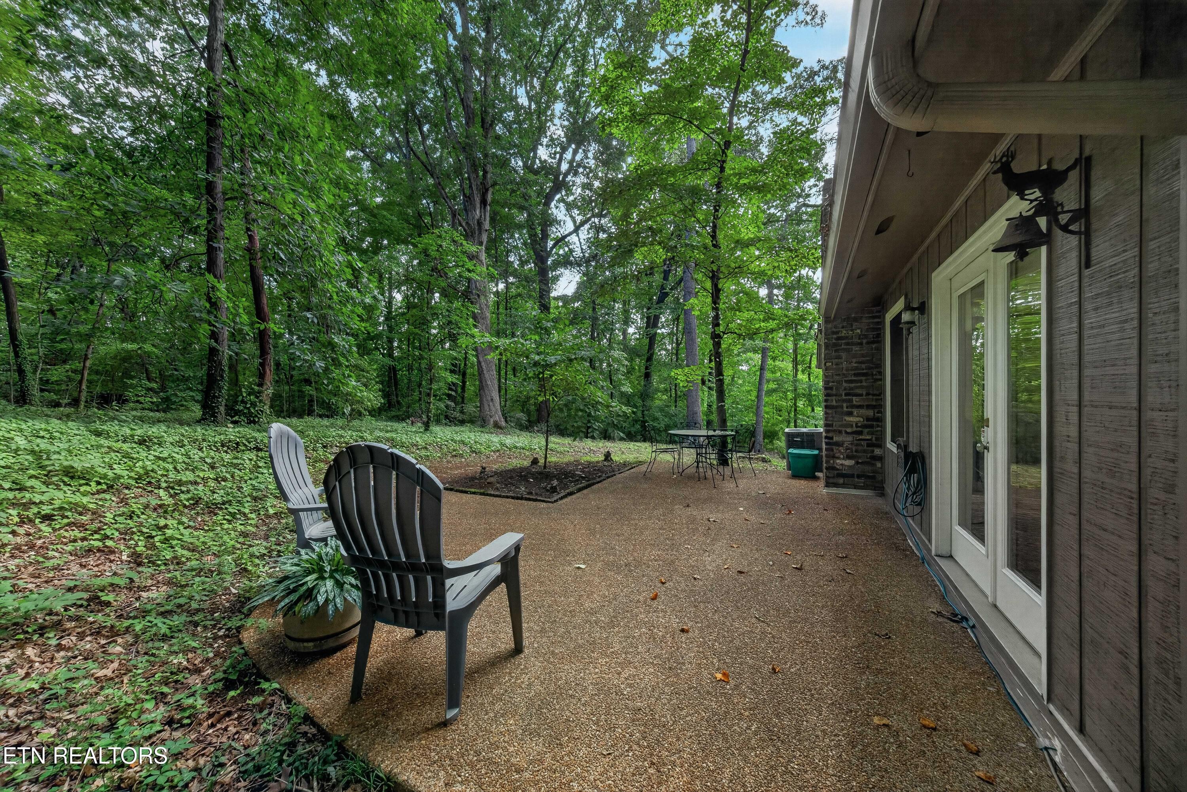
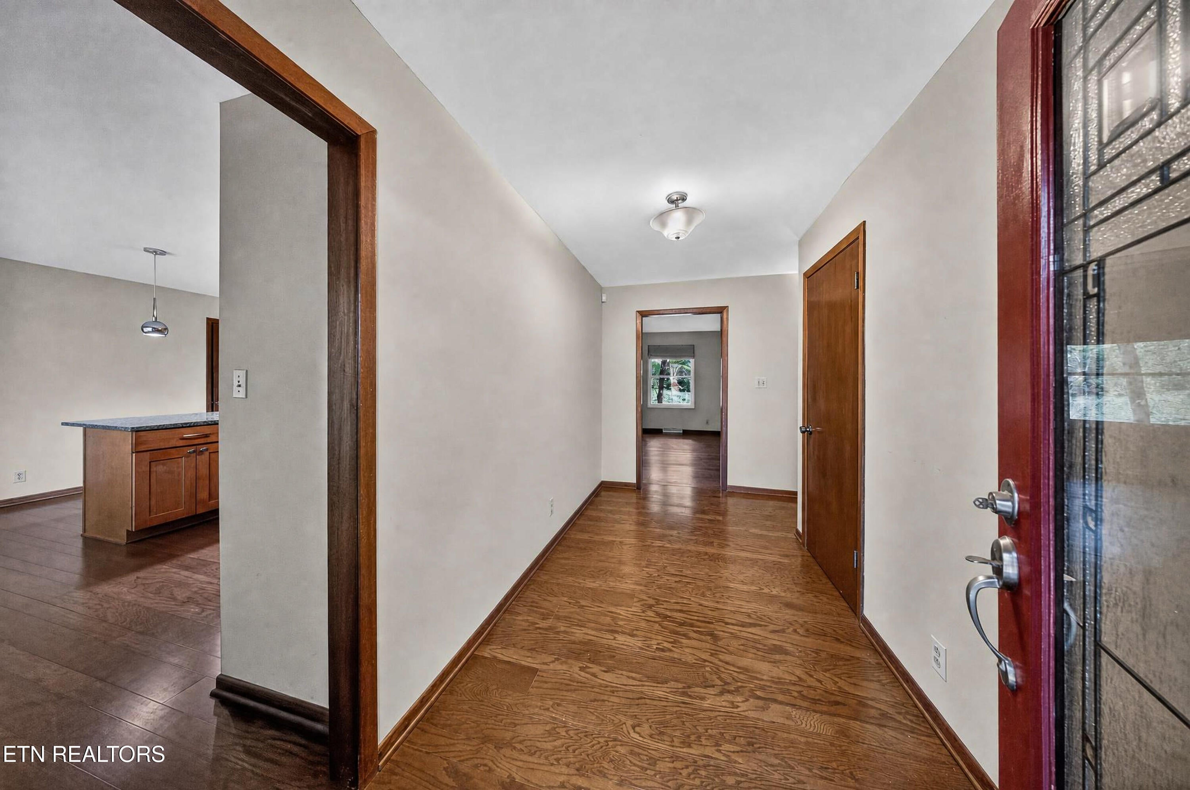
Welcome to 6933 Riverwood Drive, where you'll find a unique opportunity to own a custom-built, one-owner home with deeded lake access. This meticulously maintained and lovingly cared-for property spans over 2,400 square feet of comfortable living space on a private, spacious 0.48-acre lot. Nestled in one of Knoxville's beloved neighborhoods, this home is conveniently located just minutes from the UT Campus, Downtown, and Maryville. Step inside to discover a truly exceptional 3-bedroom, 2.5-bath basement rancher. The home boasts hardwood floors, cathedral ceilings, two fireplaces, and a well-appointed kitchen equipped with custom cabinetry and stainless steel appliances. A functional floor plan seamlessly transitions into the finished basement, where you'll find a cozy second fireplace and a mini-bar area, adding warmth and character to the living space. Outside, the generous lot offers ample natural wooded privacy, perfect for relaxation, gardening, and entertaining. Enjoy peace of mind knowing that major updates, including a nearly four-year-old roof and two-year-old HVAC system, have already been completed. This is a fantastic find! With its 3-bedroom, 2.5-bath, 2-car garage basement rancher, smooth functional floor plan, and finished basement with a cozy fireplace and mini-bar area, this property is the perfect place to call home.
| 2 weeks ago | Price changed to $469,900 | |
| 2 weeks ago | Listing updated with changes from the MLS® | |
| a month ago | Status changed to Active | |
| a month ago | Listing first seen on site |
Copyright © 2026 Knoxville Area Association of Realtors. IDX information is provided exclusively for consumers' personal, non-commercial use and may not be used for any purpose other than to identify prospective properties consumers may be interested in purchasing. Information is deemed reliable but is not guaranteed accurate by the MLS.