Save
Ask
Tour
Hide
Share
$967,400
New Listing

232 Forest Hill Drive
Crossville, TN 38558

For Sale|Single Family Residence|Active
3
Beds
4
Total Baths
3
Full Baths
1
Partial Bath
2,903
SqFt
$333
/SqFt
2026
Built
Subdivision:
Forest Hills
County:
Cumberland County - 34

Due to the health concerns created by Coronavirus we are offering personal 1-1 online video walkthough tours where possible.
Upcoming Open Houses
Due to COVID-19, we recommend you verify Open Houses before attending.
Thu, Aug 13, 10:00 AM - 3:00 PM
Sat, Aug 15, 10:00 AM - 3:00 PM
232 Forest Hill Drive232 Forest Hill Drive232 Forest Hill Drive232 Forest Hill Drive
Save
Ask
Tour
Hide
Share

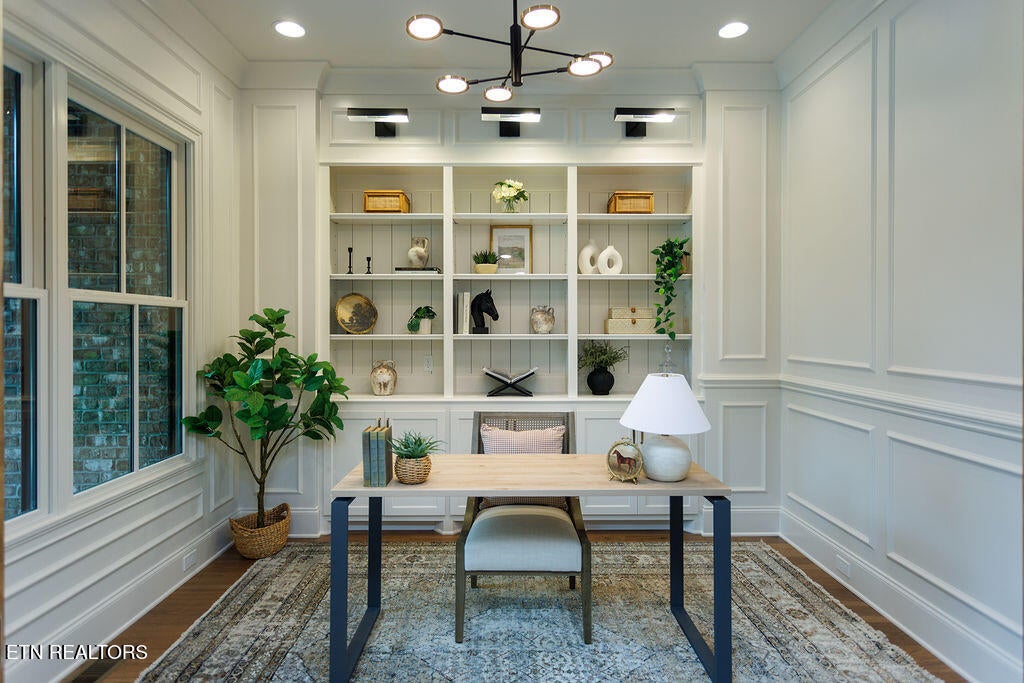
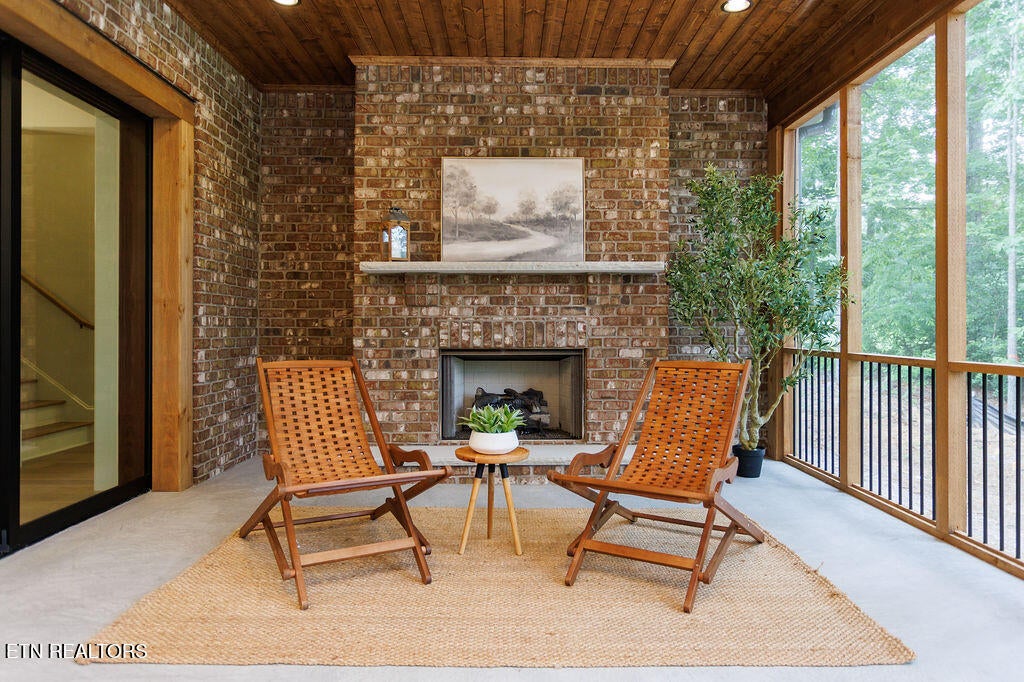
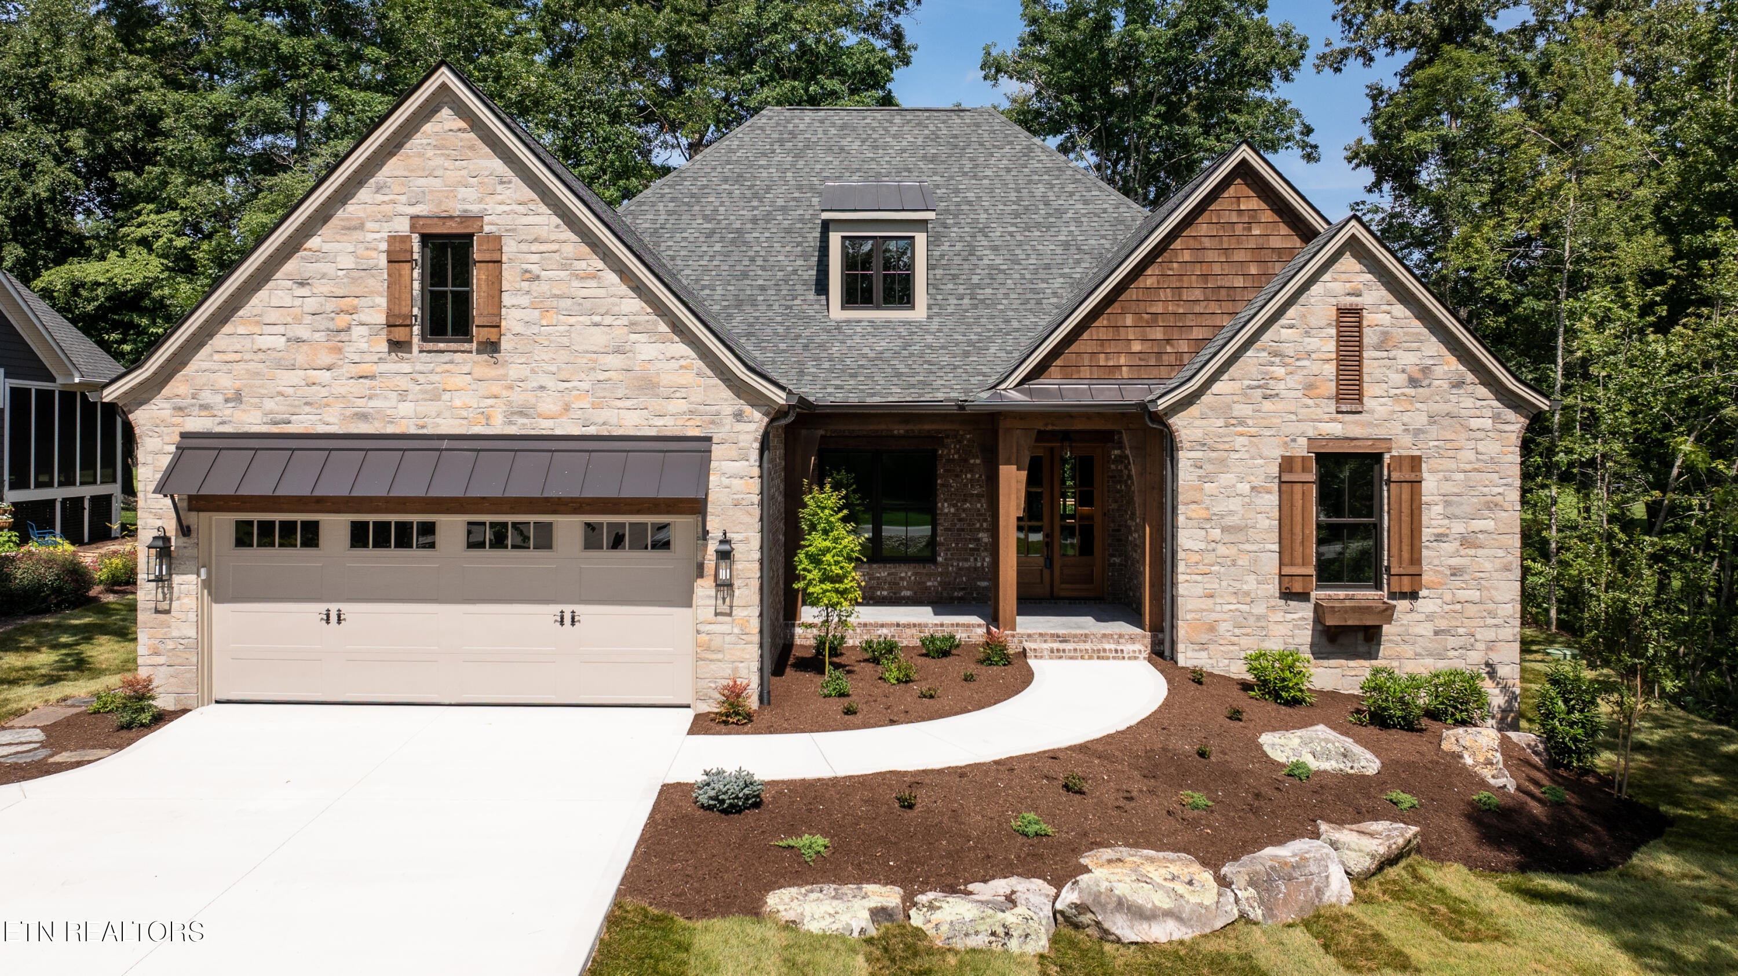
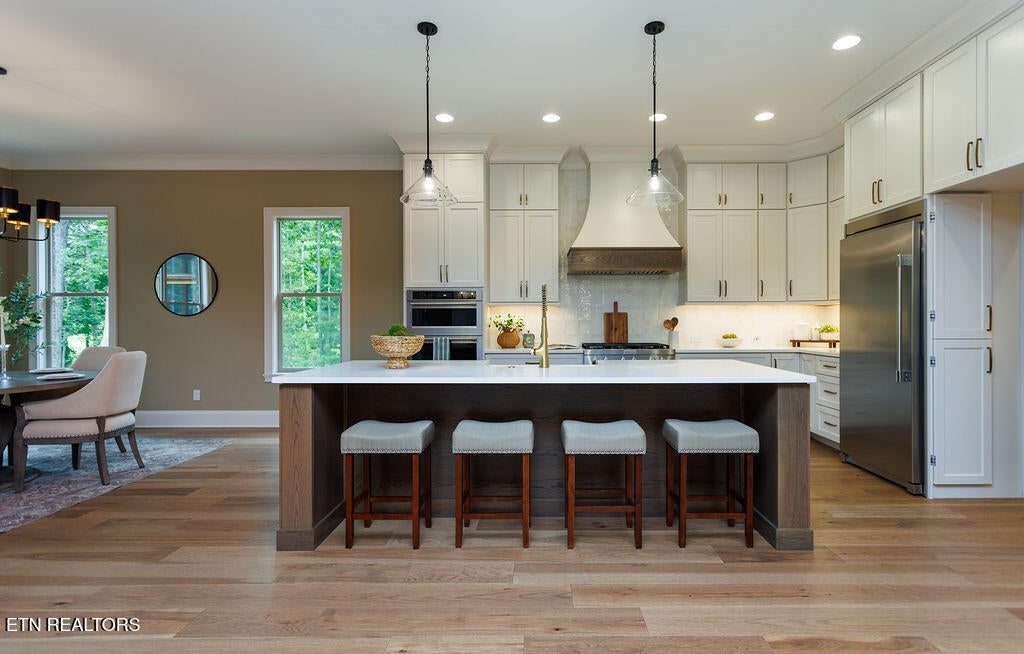
Welcome to 232 Forest Hill Dr., an exceptional new construction home by Fairfield Glade's premier builder, perfectly situated on the #8 fairway of The Brae Golf Course. This beautifully designed residence -- The Orleans with Bonus Room -- offers quality craftsmanship, modern finishes, and comfortable living in one of Tennessee's most sought-after resort-style communities. This home features a bright open-concept floor plan where the cook's kitchen opens seamlessly to the dining area and great room, making it ideal for both everyday living and entertaining. The kitchen is highlighted by a large center island, elegant quartz countertops, and a hidden walk-in pantry. A multi-slide glass door connects the great room to the screened porch, extending the living space outdoors and capturing tranquil golf course views. The main-level owner's suite offers a spa-inspired ensuite bath with a curbless entry shower. Also on the first floor are a home office and a guest bedroom with private ensuite, providing flexibility and convenience. Upstairs, the bonus room includes a custom built-in bed and desk, perfect for guests or additional living space. Enjoy cozy evenings by the fireplace in the great room or relax on the screened porch featuring its own fireplace. The exterior showcases timeless brick and stone accents, a welcoming front porch, and an oversized 2-car garage.

Save
Ask
Tour
Hide
Share
Listing Snapshot
Price 
$967,400
Days On Site 
0 Days
Bedrooms 
3
Inside Area (SqFt) 
2,903 sqft
Total Baths 
4
Full Baths 
3
Partial Baths 
1
Lot Size 
0.4 Acres
Year Built 
2026
MLS® Number 
1351452
Status 
Active
Property Tax 
N/A
HOA/Condo/Coop Fees 
$137 monthly
Sq Ft Source 
Plans
Friends & Family
Recent Activity
15 hours agoListing first seen on site
15 hours agoListing updated with changes from the MLS®
General Features
Acres 
0.4
Attached Garage 
Yes
Garage 
Yes
Garage Spaces 
2
Number Of Stories 
2
Parking 
Garage Door OpenerAttachedGarage
Property Sub Type 
Single Family Residence
Security 
Smoke Detector(s)
Sewer 
Public Sewer
SqFt Total 
2903
Style 
Traditional
Water Source 
Public
Interior Features
Appliances 
Gas RangeDishwasherDisposalDryerMicrowaveRefrigeratorSelf Cleaning Oven
Basement 
Crawl Space
Cooling 
Central AirCeiling Fan(s)Zoned
Fireplace 
Yes
Fireplace Features 
GasVentlessGas Log
Fireplaces 
2
Flooring 
CarpetHardwoodTile
Heating 
CentralForced AirHeat PumpPropaneZonedElectric
Interior 
Walk-In Closet(s)Kitchen IslandPantryEat-in KitchenMaster Downstairs
Bathroom 
Bedroom 2 
Bonus Room 
Dining Room 
Garage 
Great Room 
Kitchen 
Master Bedroom 
Office 
Save
Ask
Tour
Hide
Share
Exterior Features
Construction Details 
Fiber CementStoneBrickBlockFrame
Lot Features 
On Golf CourseLevelLandscaped
Patio And Porch 
PorchScreenedDeck
View 
Golf Course
Waterview 
Golf Course
Windows/Doors 
ENERGY STAR Qualified Doors
Community Features
Association Amenities 
Tennis Court(s)Golf CourseRecreation FacilitiesPool
Association Dues 
137
Community Features 
Fitness CenterGolfPoolTennis Court(s)
HOA Fee Frequency 
Monthly
MLS Area 
Cumberland County - 34
Listing courtesy of Laurie Inda of Zurich Homes Realty, Inc.

Copyright © 2026 Knoxville Area Association of Realtors. IDX information is provided exclusively for consumers' personal, non-commercial use and may not be used for any purpose other than to identify prospective properties consumers may be interested in purchasing. Information is deemed reliable but is not guaranteed accurate by the MLS.

Neighborhood & Commute
Source: Walkscore
Save
Ask
Tour
Hide
Share