
442 Circle Hill DriveKnoxville, TN 37919
Due to the health concerns created by Coronavirus we are offering personal 1-1 online video walkthough tours where possible.
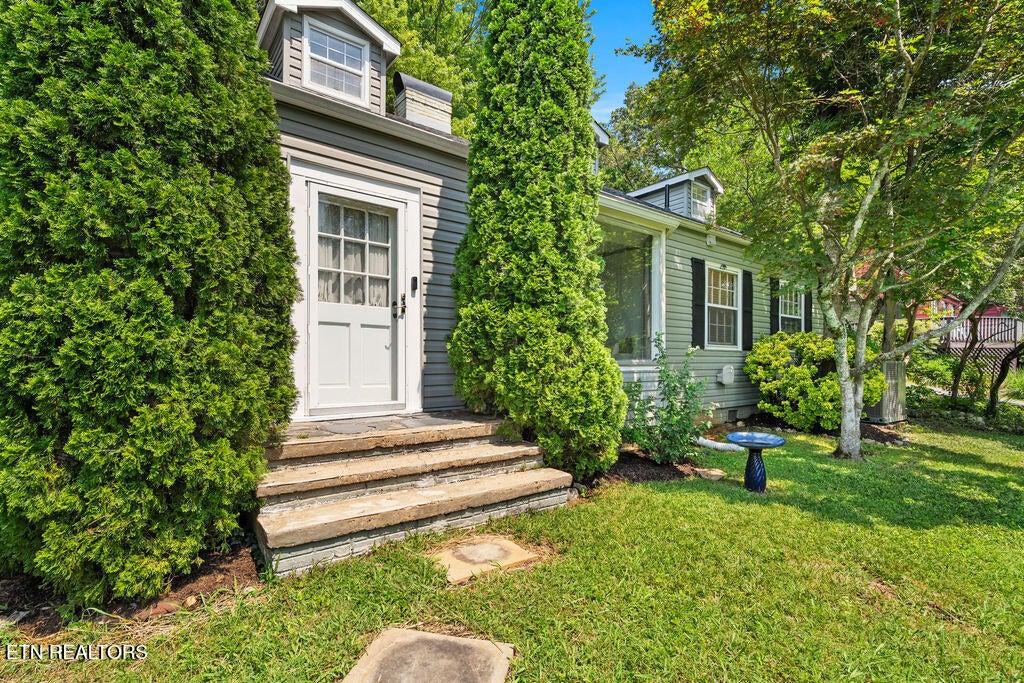
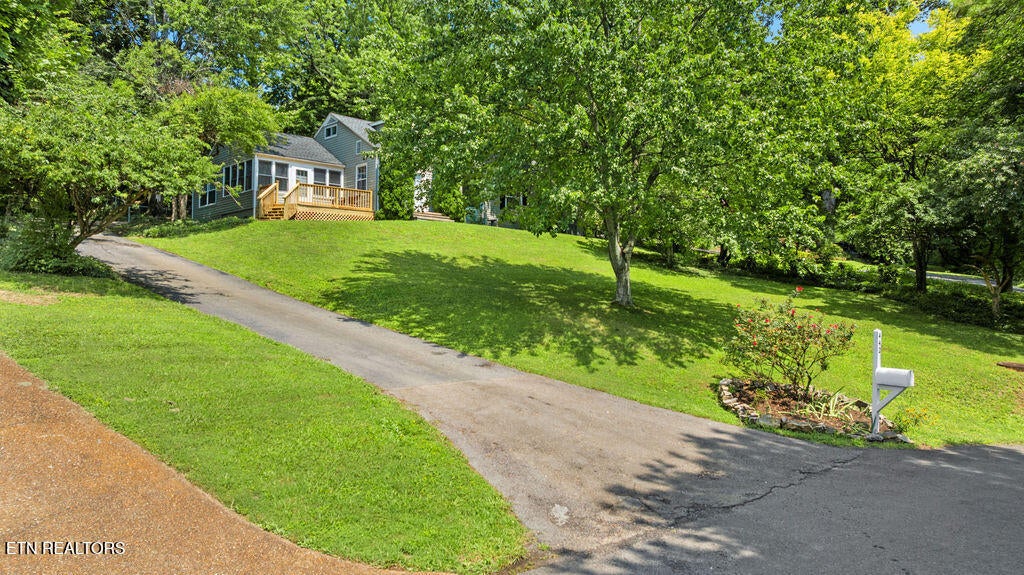
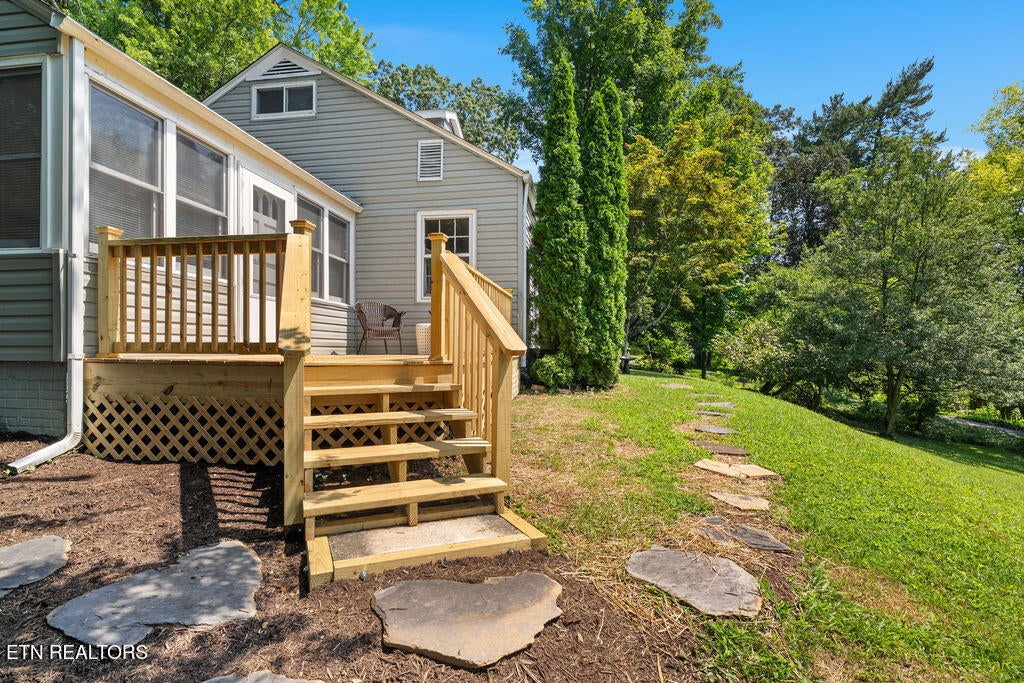
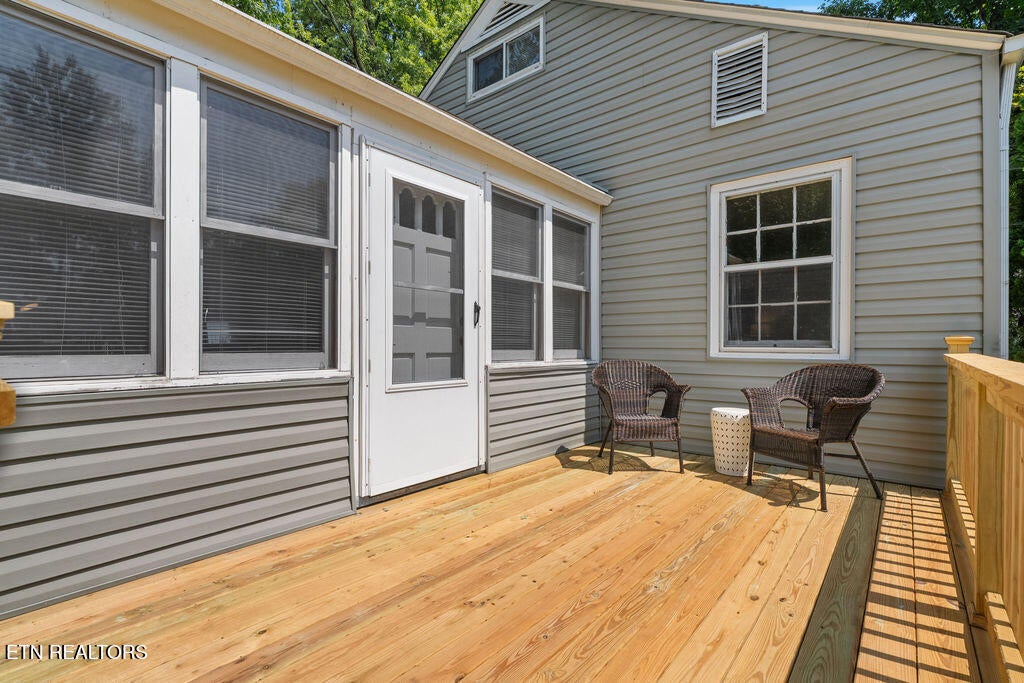
Warm, welcoming, and full of character, this classic Fonde-built home has the kind of details that make a house feel special. Set above the street, it feels private while still connected to the neighborhood below. The bay window offers seasonal mountain views, and the new front deck off the sunroom is a favorite spot for morning coffee, catching up with neighbors, or enjoying a front-row view of the fireworks on the Fourth of July. Inside, beautifully refinished hardwood floors and original details add warmth throughout. The living room features a real wood-paneled wall, built-in bookshelves, and a wood burning fireplace, while the sunroom is filled with natural light. The completely renovated eat-in kitchen features new cabinets, granite countertops, and stainless steel appliances. The main level includes a spacious primary suite with ensuite bath and walk-in closet, along with two additional bedrooms and a full bath. Upstairs, a charming landing is perfect for books, play, or a quiet retreat, with two more bedrooms and another full bath. Outside, the fenced backyard and patio offer great space for pets or to gather with friends. The neighborhood pocket park and playground are just around the corner. Recent electrical, plumbing, HVAC, ductwork, water heater, and other mechanical improvements add peace of mind. With its cottage charm, flexible layout, and wonderful connection to the neighborhood, this home has been thoughtfully cared for while retaining the warmth and character that make it so special. It is ready to be loved by new owners.
| 4 hours ago | Status changed to Active | |
| 4 hours ago | Listing updated with changes from the MLS® | |
| 14 hours ago | Listing first seen on site |
Copyright © 2026 Knoxville Area Association of Realtors. IDX information is provided exclusively for consumers' personal, non-commercial use and may not be used for any purpose other than to identify prospective properties consumers may be interested in purchasing. Information is deemed reliable but is not guaranteed accurate by the MLS.