
1014 W Outer DriveOak Ridge, TN 37830
Due to the health concerns created by Coronavirus we are offering personal 1-1 online video walkthough tours where possible.
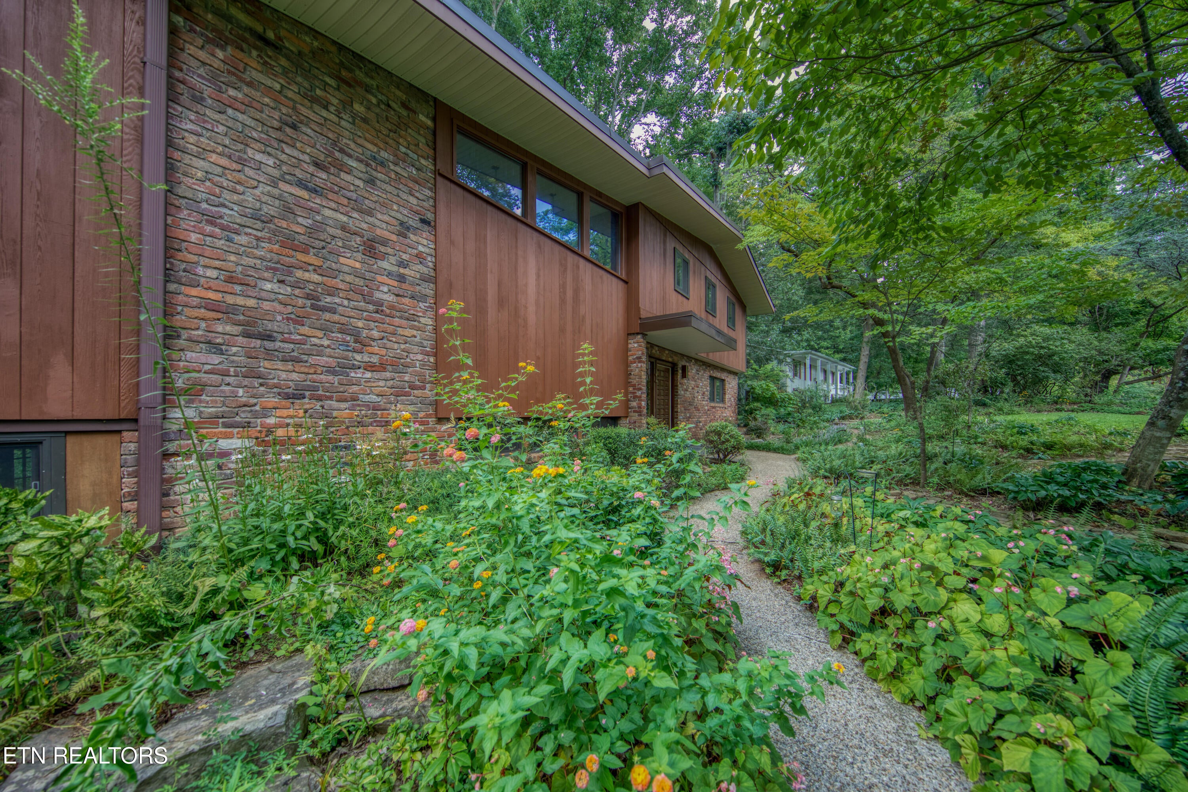
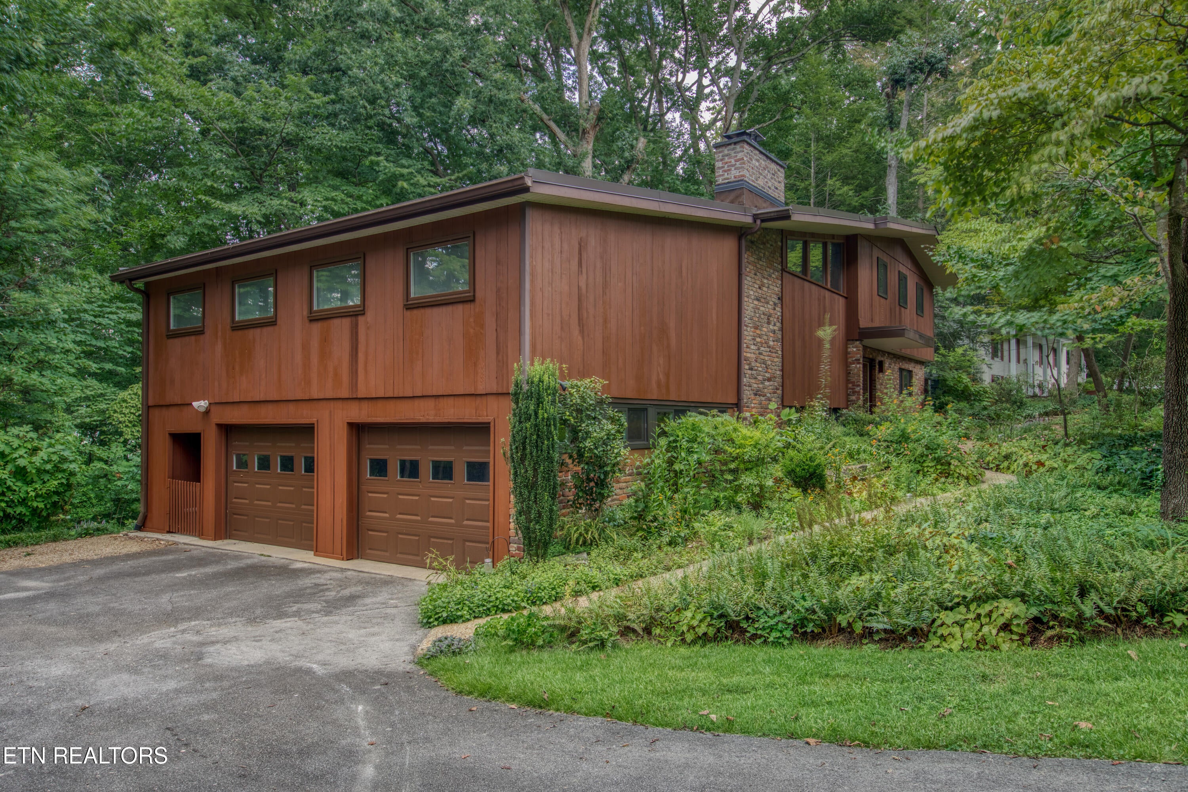
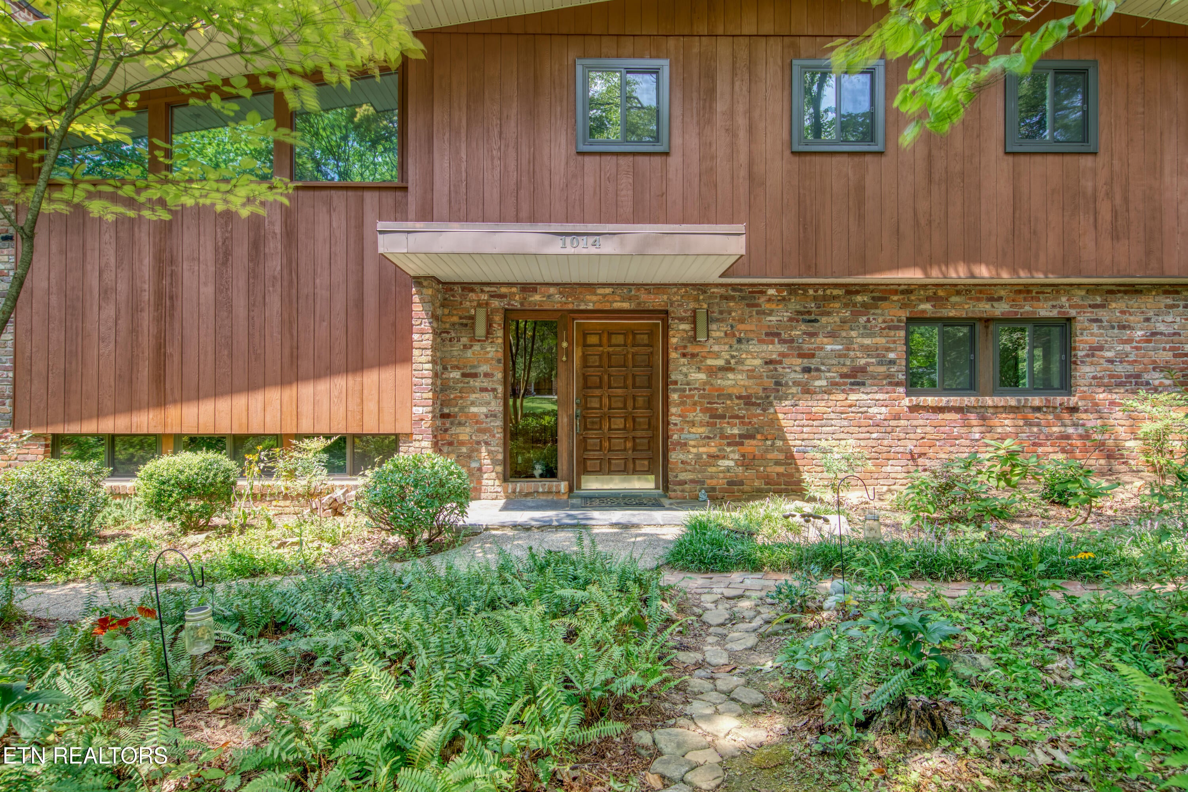
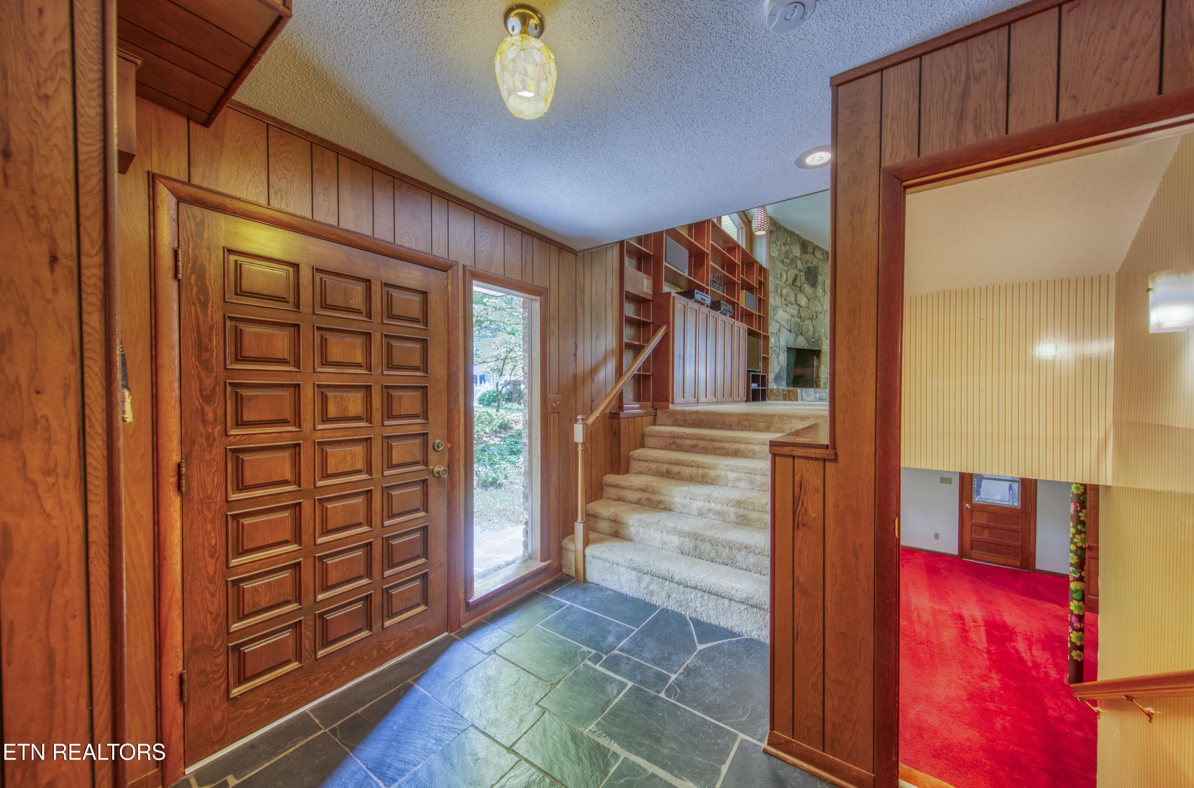
Fabulous mid century modern home in Oak Ridge! This gorgeous home was custom designed and built in 1965 and has been lovingly maintained by the same family since! First notice the extensive gardens that make the yard look like a park! Little brick or stone paths weave their way throughout adding unique charm and curb appeal. Then the star of the show is this brick and redwood mid century beauty with spacious, thoughtful design. With floor to ceiling windows looking out the back onto the wonderful, private wooded backyard, lovely built-in shelving and cabinetry, whole house sound system, many original features that anyone wants with a special home like this one. This home is made for entertaining! The large open living area, massive sunroom, formal dining room, large kitchen, and decks and patio area, the space has a great flow to it. This home has two wood burning fireplaces (freshly inspected and cleaned) with one in the main living room and one downstairs in the family room. There are 3 bedrooms, 2 full bathrooms, a 1/2 bath, and office/craft room downstairs, a storage/workshop room, plus and large storeroom off the garage. The primary bedroom has heated floors, walk in closet, en suite bath with walk in shower, and a private deck. This home also has a new roof, freshly stained decks, and siding. Come see this wonderful Oak Ridge home soon!
| 2 months ago | Listing first seen on site | |
| 2 months ago | Listing updated with changes from the MLS® |
Copyright © 2026 Knoxville Area Association of Realtors. IDX information is provided exclusively for consumers' personal, non-commercial use and may not be used for any purpose other than to identify prospective properties consumers may be interested in purchasing. Information is deemed reliable but is not guaranteed accurate by the MLS.