
105 Trenton DriveOak Ridge, TN 37830
Due to the health concerns created by Coronavirus we are offering personal 1-1 online video walkthough tours where possible.
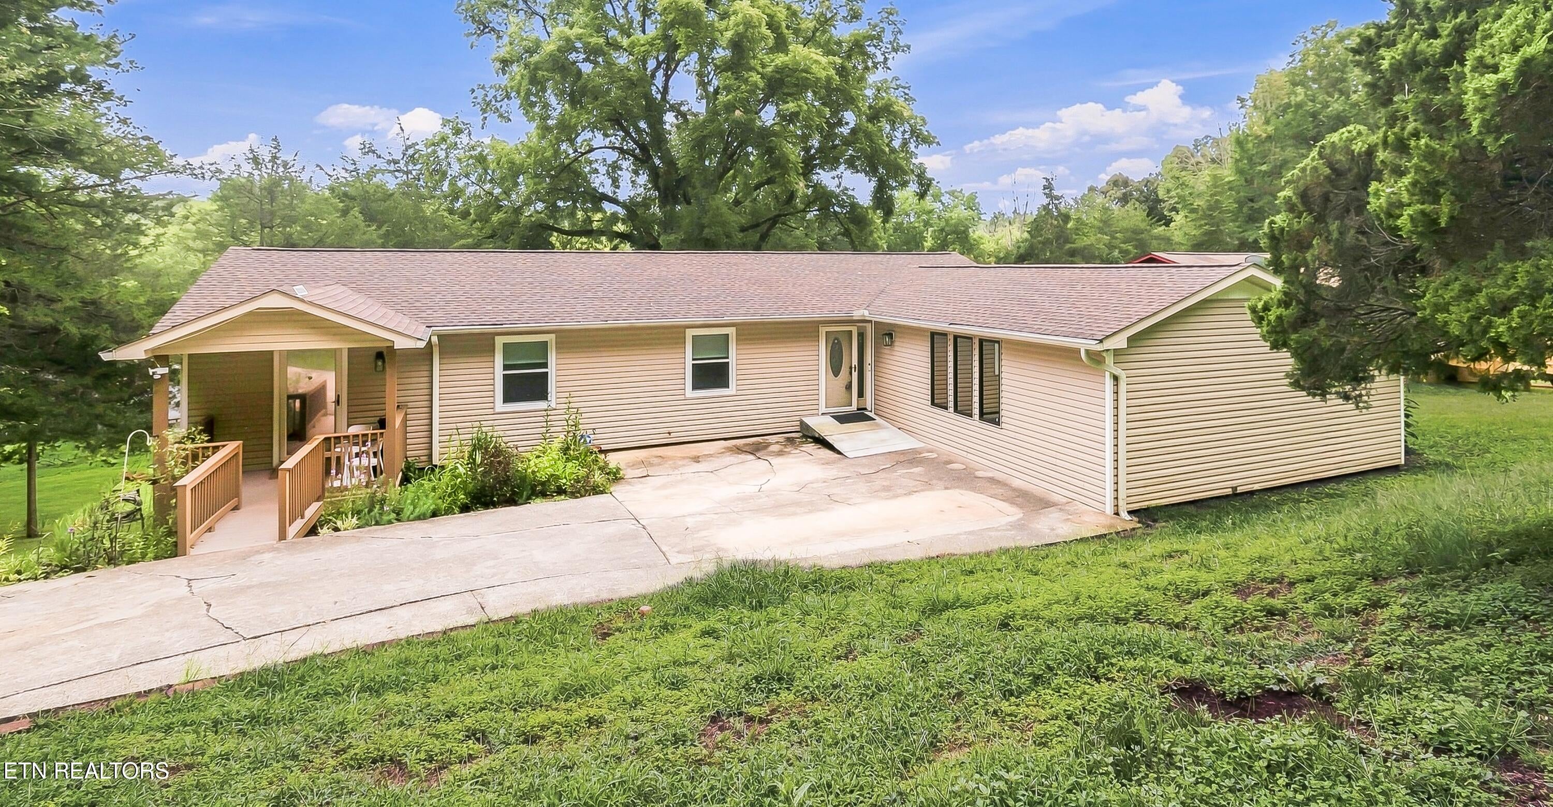
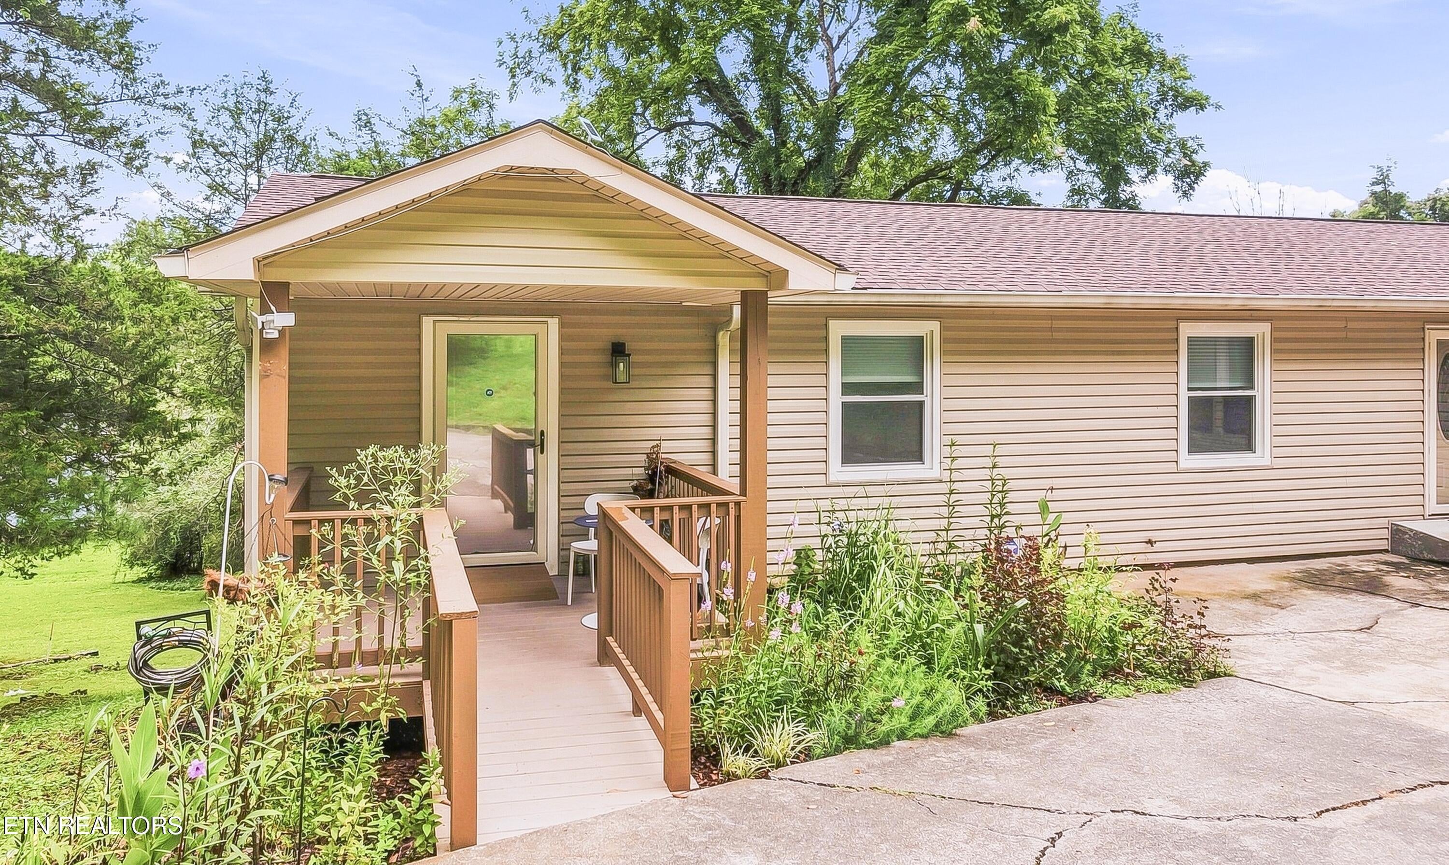
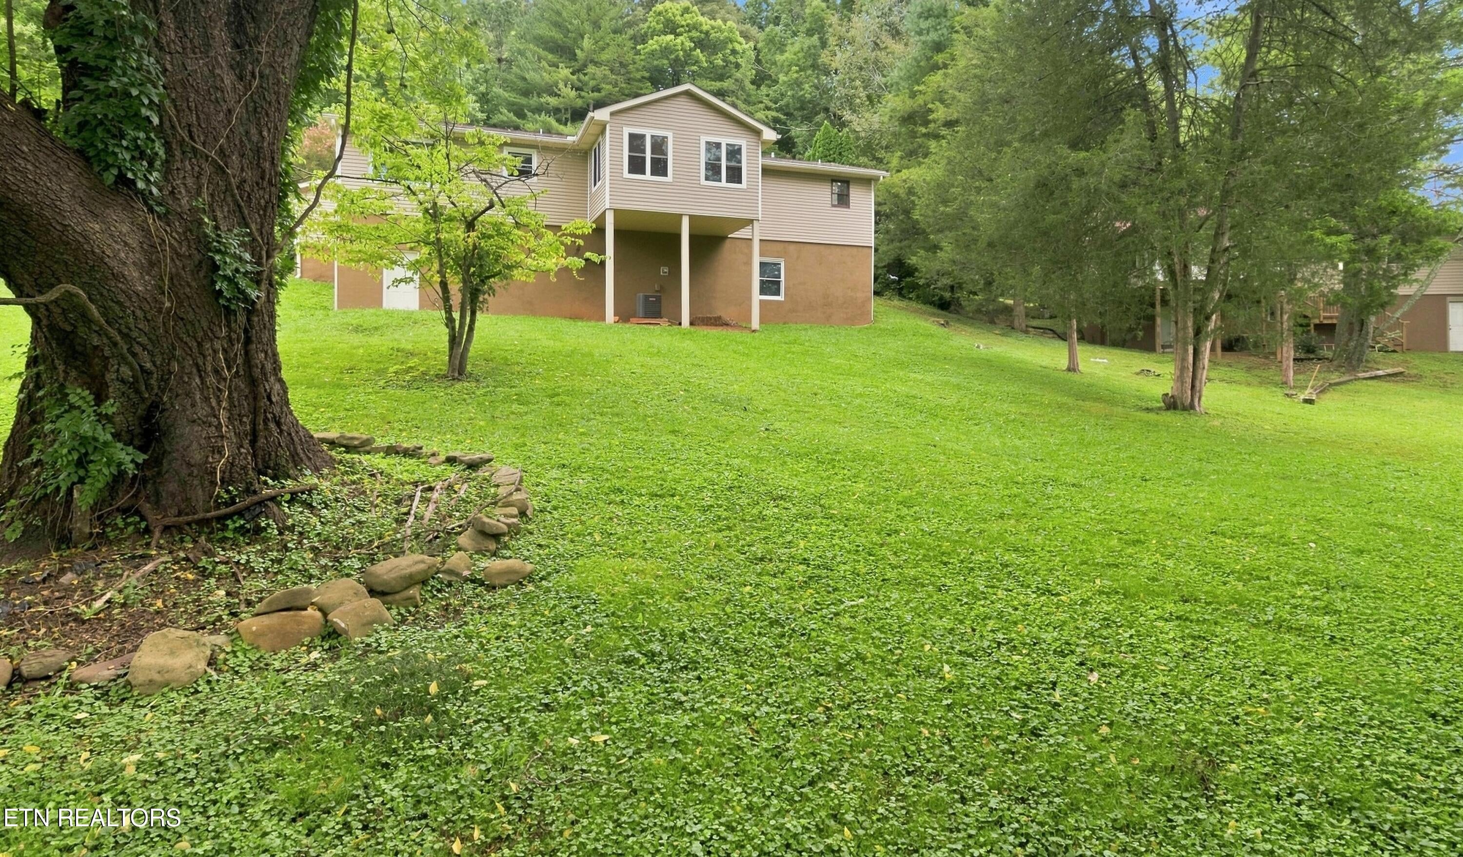

Spacious Oak Ridge Home with Premium Finishes & Exceptional Basement Potential Welcome to this unique and beautifully updated 4-bedroom, 3-bathroom home offering 2,328 square feet in the heart of Oak Ridge. With premium finishes, versatile living spaces, accessibility features, and an enormous walkout basement, this home offers a rare combination of comfort, functionality, and future potential. Throughout much of the home, you'll find premium Brazilian hardwood flooring, complemented by tile in the kitchen and bathrooms. The beautiful kitchen provides plenty of space for everyday living and entertaining, while the home's large picture windows bring in abundant natural light and provide wonderful opportunities for birdwatching and enjoying beautiful backyard sunset views. The oversized master suite was originally designed as a two-car garage and has been transformed into an impressive private retreat. The spacious room easily accommodates a California King bedroom set, a full-size sofa, and two chairs, providing exceptional flexibility and comfort. A newly added den features high ceilings and expansive views of the backyard, creating a wonderful space for relaxing, entertaining, or enjoying the peaceful surroundings. The home also features a thoughtfully designed multigenerational and accessible suite, including a bedroom with a private exterior entrance, walk-in closet, and seated shower. A newly constructed 2025 no-step ramp and porch provides easy access and adds to the home's accessibility and convenience. Downstairs, the possibilities are enormous. The walkout basement offers more than 1,700 square feet, 12-foot ceilings, and approximately 59' x 39' of open space, providing a remarkable opportunity to create additional living areas, a recreation room, home theater, workshop, gym, or customized entertainment space. With its walkout design and high ceilings, this basement is ready for your vision. Located in the heart of Oak Ridge, this home is close to 16 municipal parks and an extensive network of waterfront trails, making it easy to enjoy the outdoors. You're also just minutes from major shopping and everyday conveniences, including Walmart, Kroger, Home Depot, and many other retailers. Major employers such as Oak Ridge National Laboratory (ORNL) and Y-12 are also conveniently nearby. Oak Ridge is known for its highly regarded schools, with local schools ranking among the top 20% in Tennessee. With its premium Brazilian hardwood flooring, enormous master suite, new den addition, multigenerational accessibility features, expansive backyard views, and more than 1,700 square feet of walkout basement space with 12-foot ceilings, this is a home that truly offers something special..
| 3 weeks ago | Price changed to $450,000 | |
| 3 weeks ago | Listing updated with changes from the MLS® | |
| 2 months ago | Listing first seen on site |
Copyright © 2026 Knoxville Area Association of Realtors. IDX information is provided exclusively for consumers' personal, non-commercial use and may not be used for any purpose other than to identify prospective properties consumers may be interested in purchasing. Information is deemed reliable but is not guaranteed accurate by the MLS.