
111 Golf Hill LaneLaFollette, TN 37766
Due to the health concerns created by Coronavirus we are offering personal 1-1 online video walkthough tours where possible.
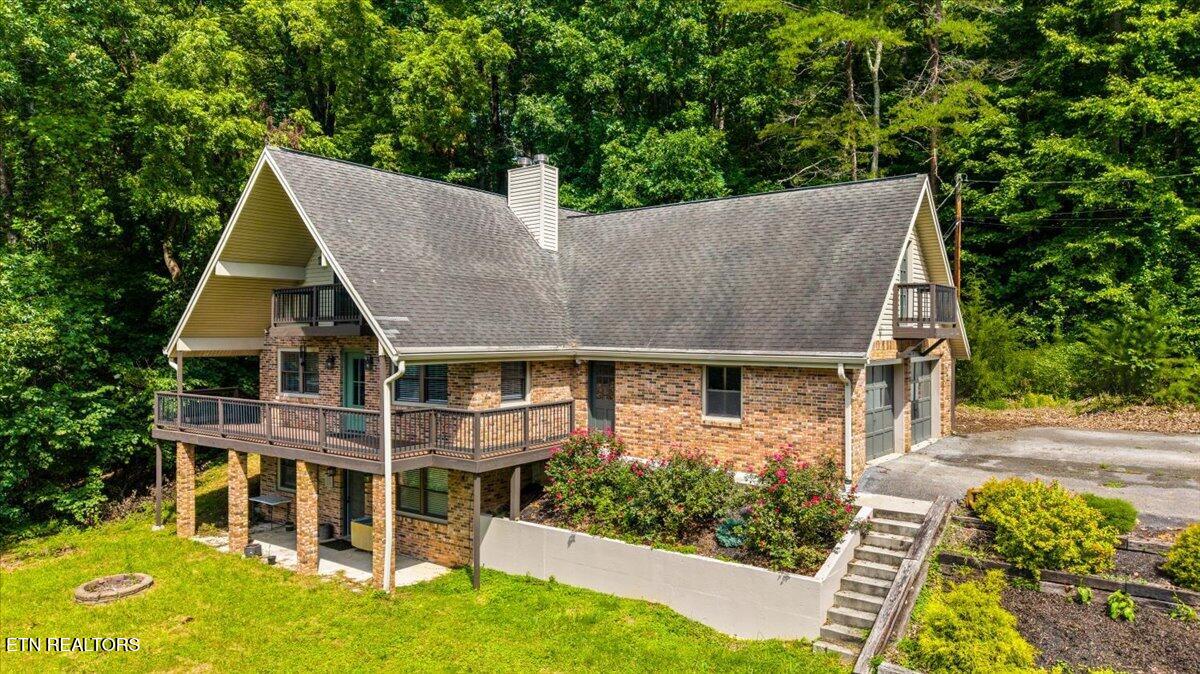
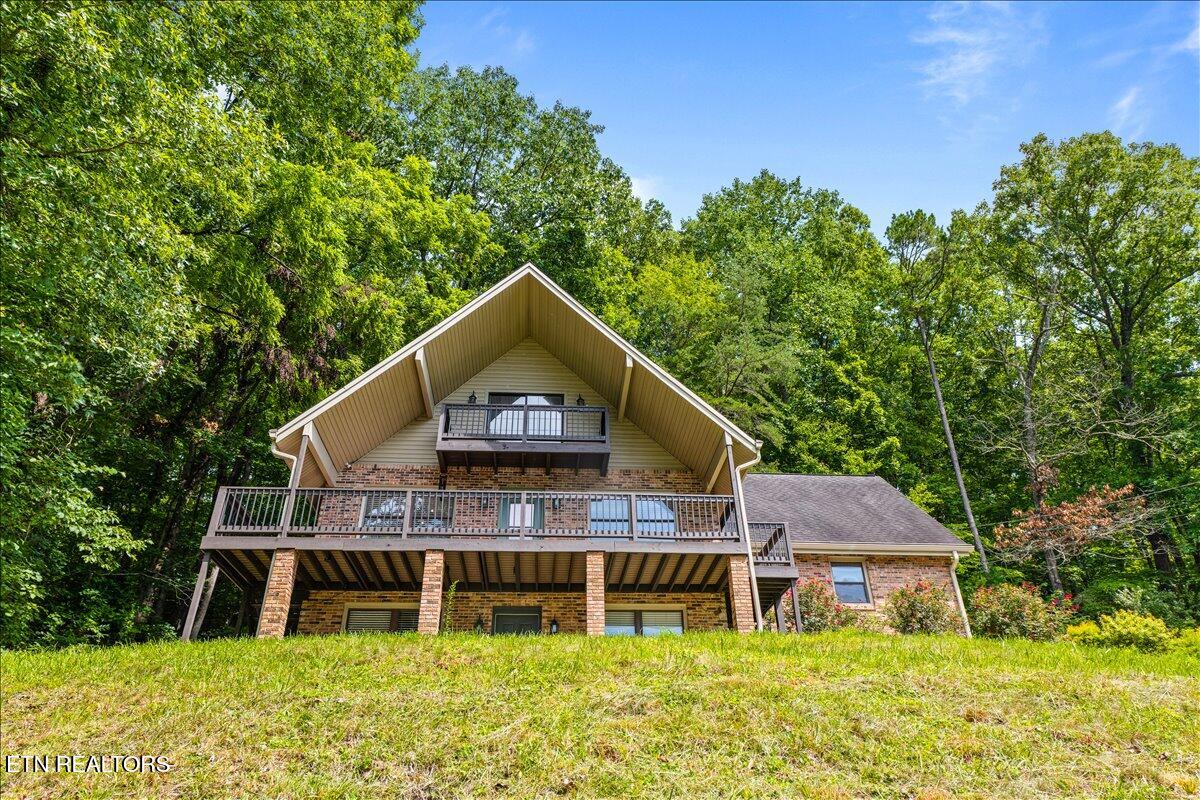
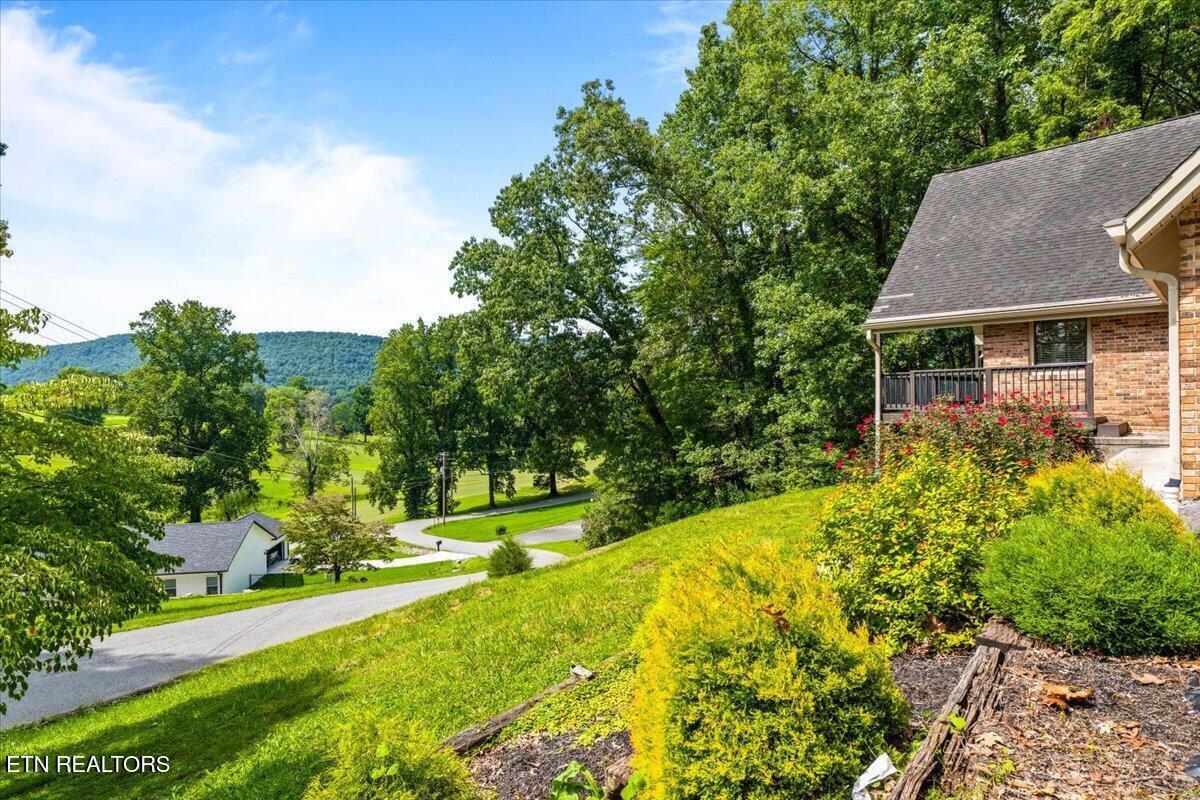
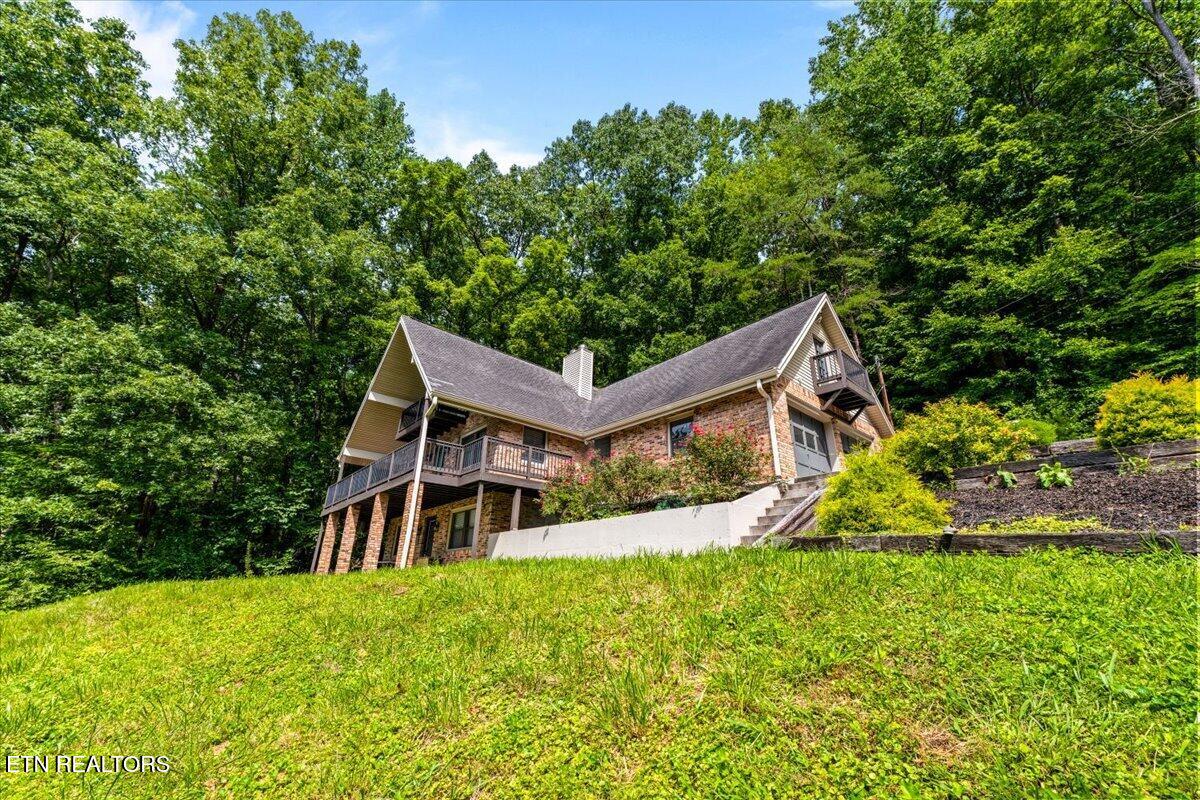
Welcome to 111 Golf Hill Lane, a stunning brick home overlooking the LaFollette Country Club. As you pull into the large driveway, you will find a 2-car garage and professional landscaping. The front porch is covered with composite decking and fantastic views. As you step inside, you will find a semi-open concept. The living area has lots of natural light and a fireplace. The dining area is adjacent to the kitchen, with granite countertops and new stainless-steel appliances. There is a large bedroom on the main level with a walk-in closet. There is a hall bath on the main level as well. Upstairs you will find a bonus room/bedroom, two other bedrooms and a full bath. All three bedrooms upstairs have exterior doors that lead to walk out balconies to take advantage of the views. In the basement, there is another fireplace in the living room, a rec room area and a sleeping room. There's a sleeping area, a full bath, laundry, and another full-size kitchen. This home offers lots of space and is great for entertaining. The rear of the home has a paver patio and a fire pit. The location is perfect -- on the golf course -- and only a few minutes to I-75, Norris Lake, shopping, parks and more. LaFollette Country Club is a 9-hole golf course, with a pool, and club house. No HOA and no required fees unless you decide to join the Country Club. Call for your private showing today. All measurements are approximate - buyer to verify.
| a month ago | Listing first seen on site | |
| a month ago | Listing updated with changes from the MLS® |
Copyright © 2026 Knoxville Area Association of Realtors. IDX information is provided exclusively for consumers' personal, non-commercial use and may not be used for any purpose other than to identify prospective properties consumers may be interested in purchasing. Information is deemed reliable but is not guaranteed accurate by the MLS.