
114 Bluff Trace TraceJacksboro, TN 37757
Due to the health concerns created by Coronavirus we are offering personal 1-1 online video walkthough tours where possible.

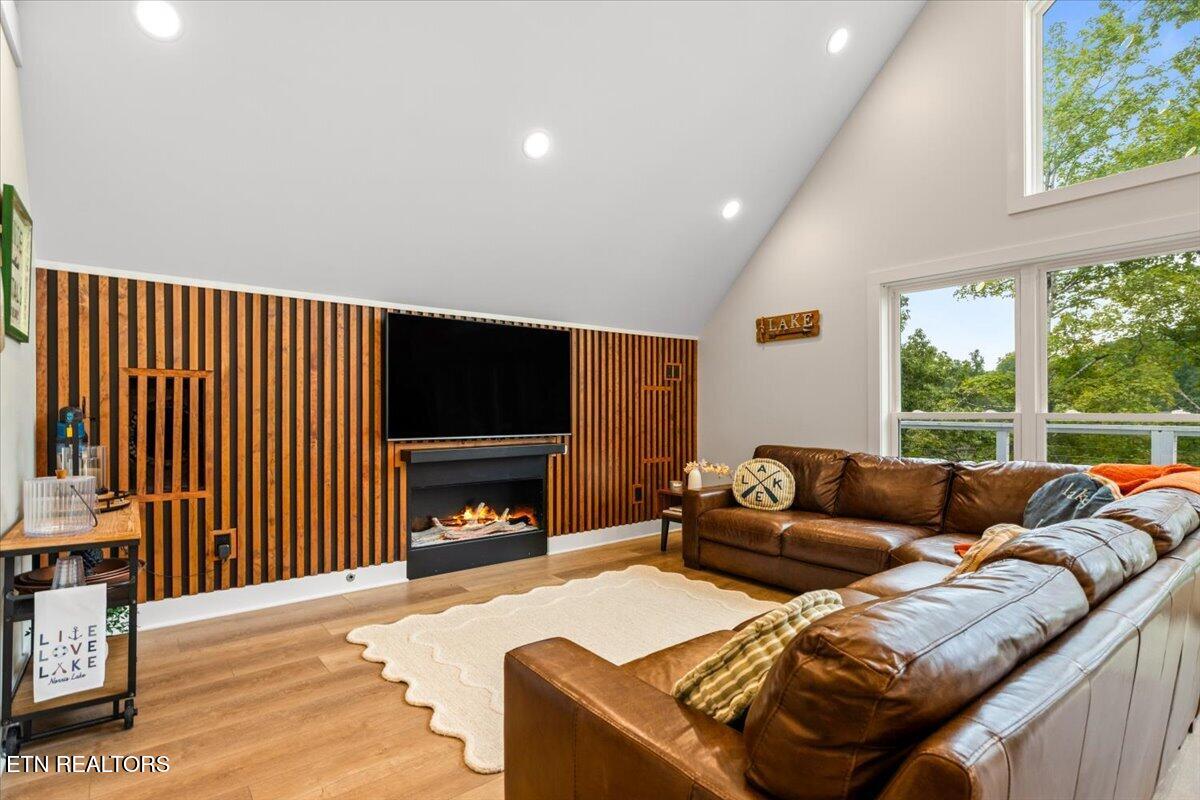
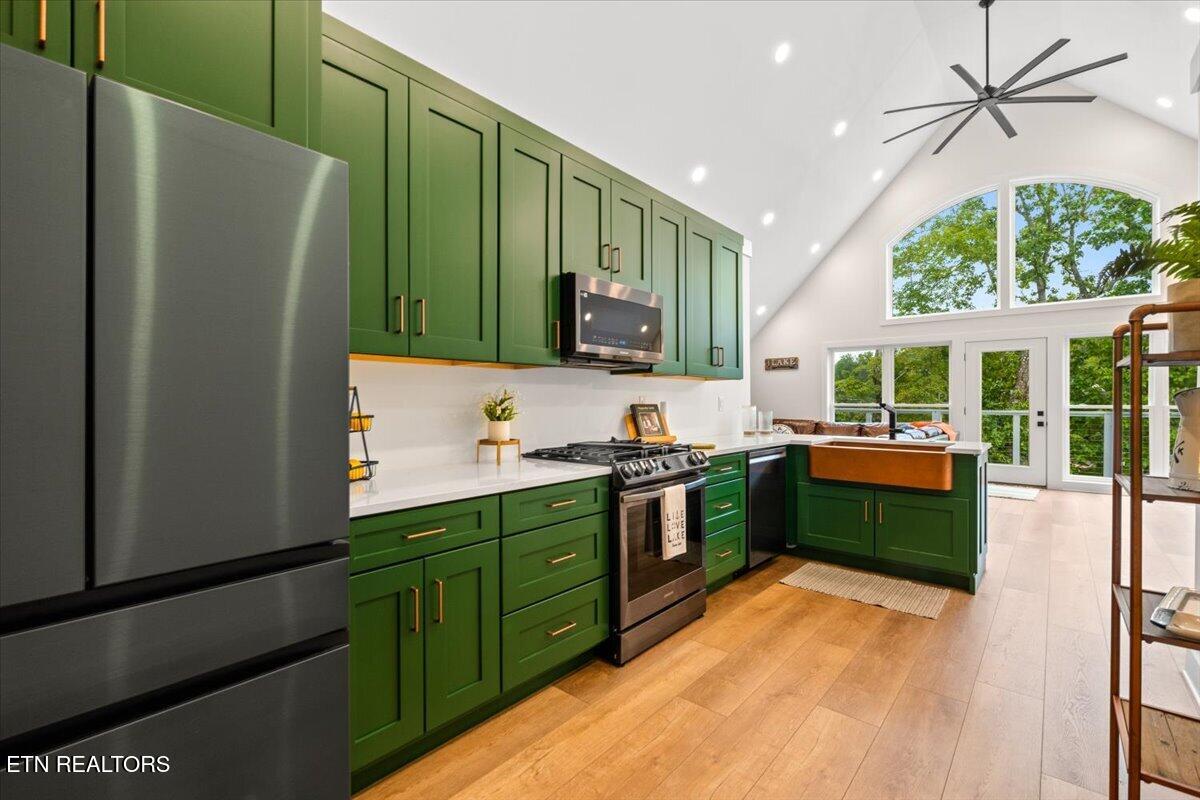
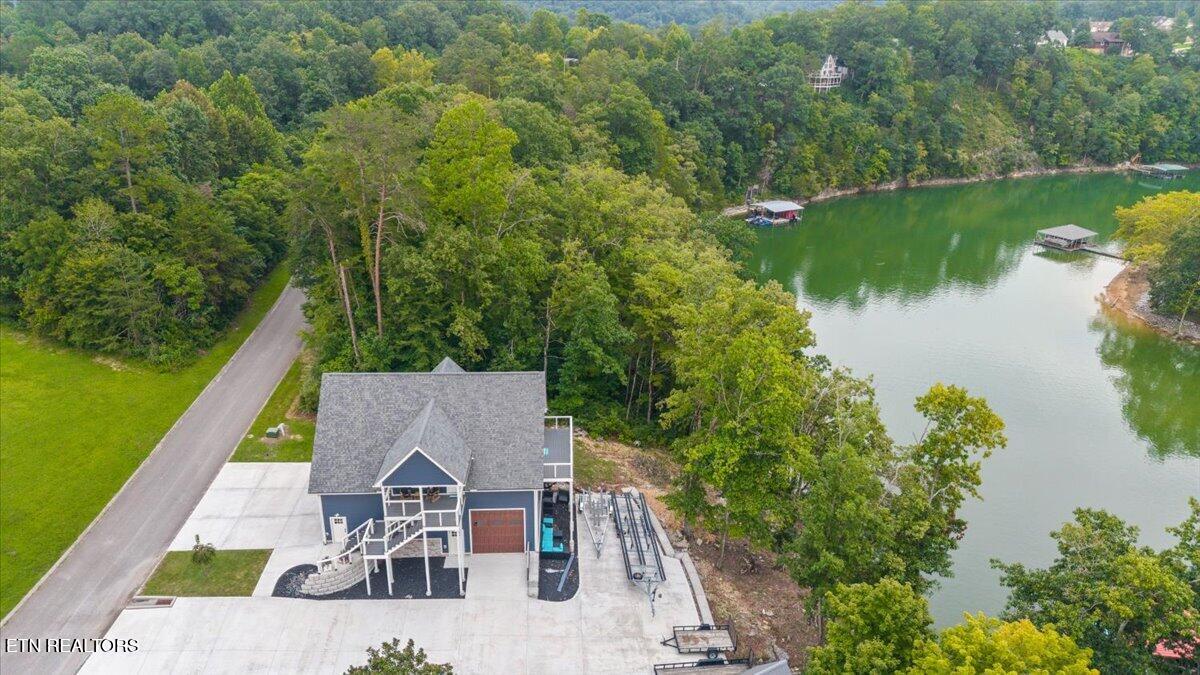
Welcome to this beautifully designed 4-bedroom, 2.5-bath lake home, where the unique elevated layout was thoughtfully created to take full advantage of the surrounding lake and treetop views. The main living area sits above the expansive garage level, creating a peaceful, elevated setting that feels like your own private retreat. Step outside with your morning coffee and enjoy the gorgeous scenery from the upper deck, or relax inside beneath the soaring vaulted ceilings and oversized windows that bring the outdoors in. The open-concept interior features a striking kitchen with rich green cabinetry, modern finishes, stainless appliances, and a beautiful farmhouse-style sink, flowing seamlessly into the spacious living area. Contemporary finishes, abundant natural light, and thoughtful details give the home a fresh yet inviting feel. One of the property's biggest advantages is the generous garage and lower-level space. With multiple garage bays and substantial unfinished potential, there's plenty of room for boats, lake toys, vehicles, a workshop, or the possibility of additional living space to fit the next owner's needs. Whether you're looking for a full-time lake residence, weekend getaway, or a property with room to grow, this home offers a combination of modern style, incredible views, garage space, and lake-life functionality that's hard to find. 4 Bedrooms | 2.5 Bathrooms | Lake & Treetop Views | Expansive Garage Space | Additional Living-Space Potential
| 4 weeks ago | Listing first seen on site | |
| 4 weeks ago | Listing updated with changes from the MLS® |
Copyright © 2026 Knoxville Area Association of Realtors. IDX information is provided exclusively for consumers' personal, non-commercial use and may not be used for any purpose other than to identify prospective properties consumers may be interested in purchasing. Information is deemed reliable but is not guaranteed accurate by the MLS.