Save
Ask
Tour
Hide
Share
$1,649,000
New Listing

2301 Craig Cove Rd
Knoxville, TN 37919

Single Family Residence|Coming Soon
5
Beds
4
Total Baths
4
Full Baths
4,451
SqFt
$370
/SqFt
1979
Built
Subdivision:
Craig Cove
County:
Knox County - 1

Due to the health concerns created by Coronavirus we are offering personal 1-1 online video walkthough tours where possible.
2301 Craig Cove Rd2301 Craig Cove Rd2301 Craig Cove Rd2301 Craig Cove Rd
Save
Ask
Tour
Hide
Share

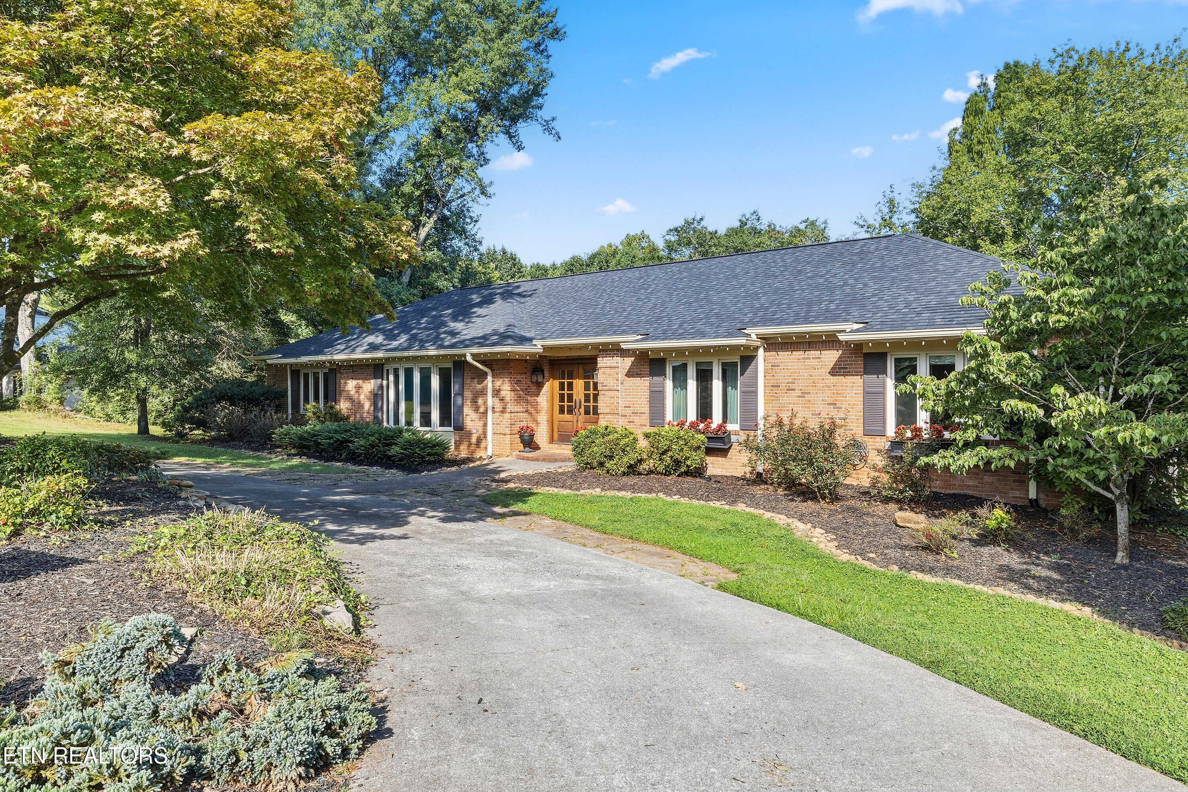
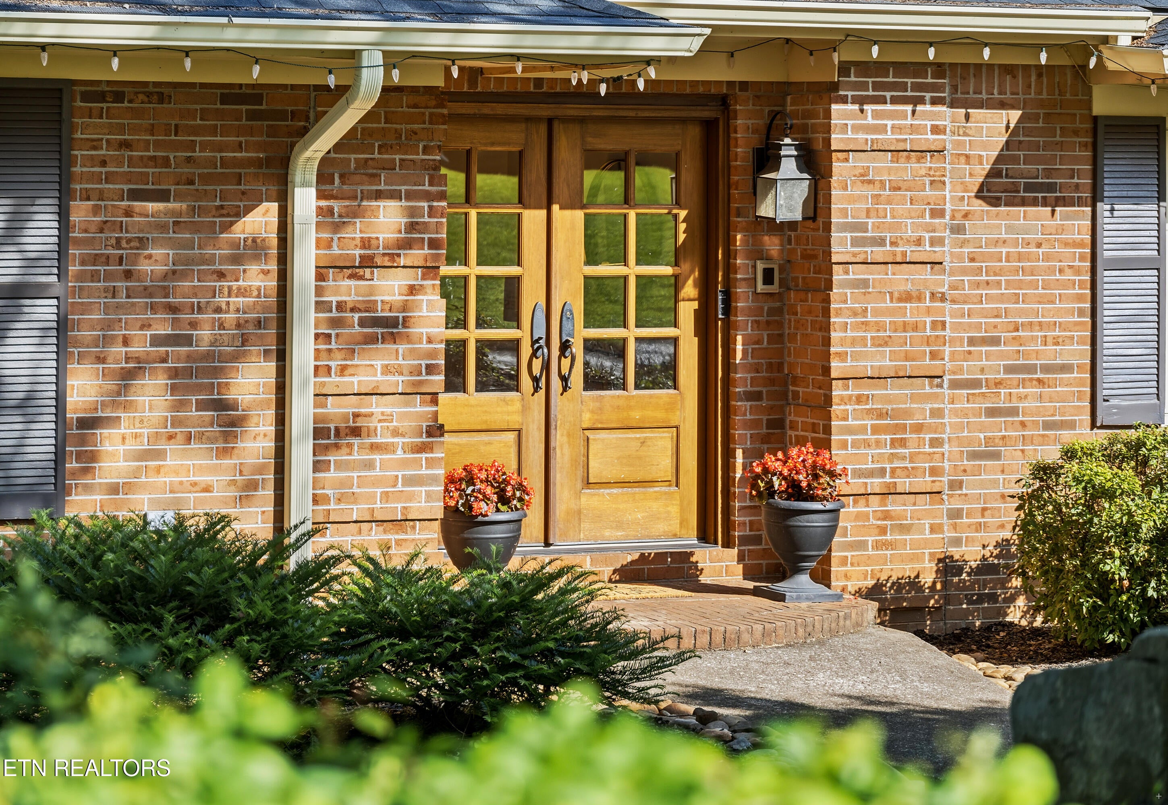
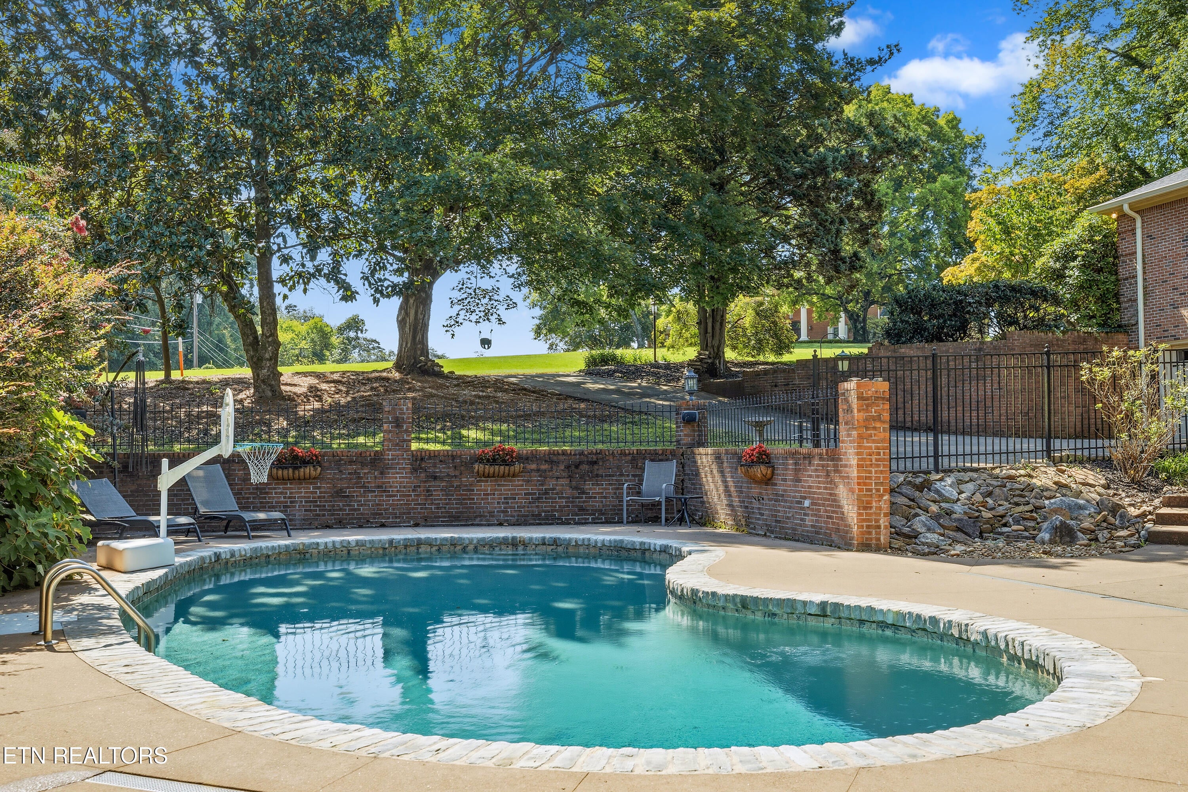
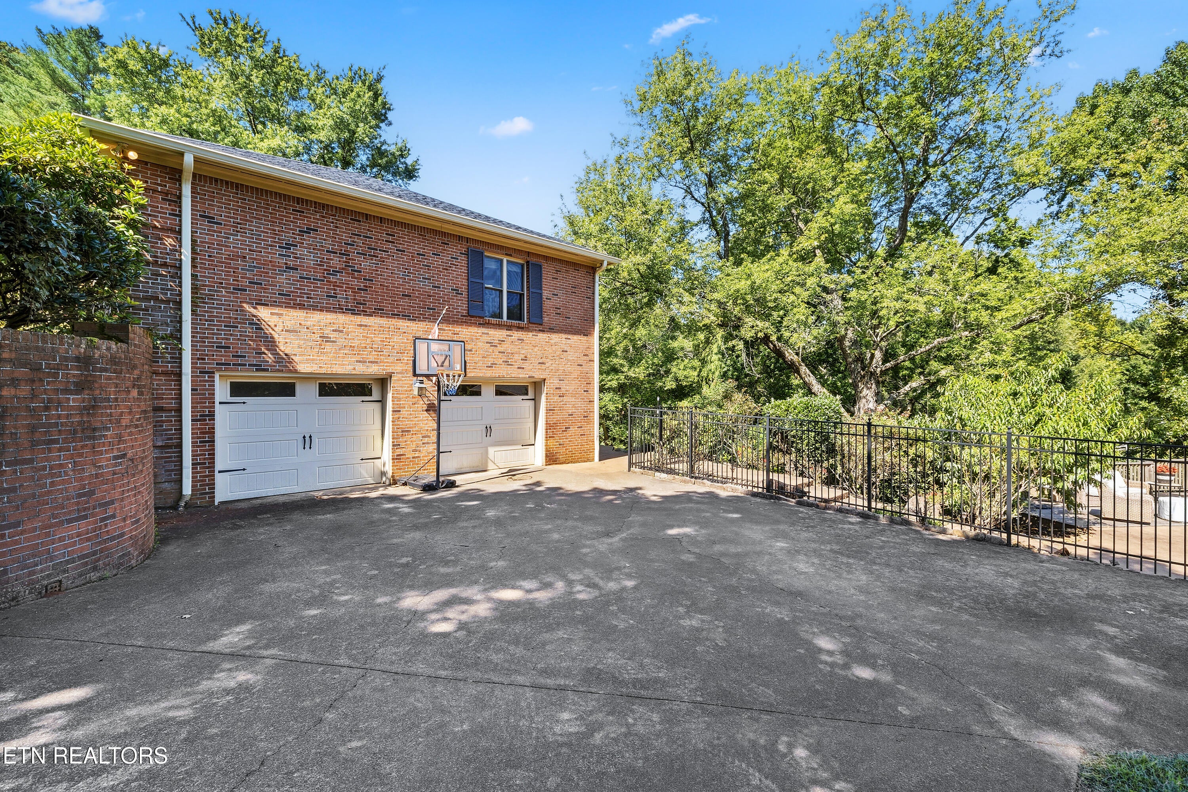
A rare opportunity in highly sought after Riverbend area, this traditional brick basement ranch is situated on nearly two acres and offers exceptional space, privacy, and potential. A circular driveway and two-car garage provide a welcoming arrival, while the versatile floor plan features three bedrooms and two full baths on the main level, plus two additional bedrooms and two full baths in the finished basement. Designed for gathering, the spacious lower level recreation room is ideal for entertaining and is complemented by a full laundry room. Just off the main level living room and kitchen, an expansive back deck overlooks the private outdoor retreat, complete with a swimming pool, drop in hot tub, pool house, outdoor bathroom, and kitchen area. Thoughtfully maintained and ready for its next chapter, this special property offers the perfect canvas to introduce your own style and create a truly remarkable Riverbend home.

Save
Ask
Tour
Hide
Share
Listing Snapshot
Price 
$1,649,000
Days On Site 
0 Days
Bedrooms 
5
Inside Area (SqFt) 
4,451 sqft
Total Baths 
4
Full Baths 
4
Partial Baths 
N/A
Lot Size 
1.76 Acres
Year Built 
1979
MLS® Number 
1353831
Status 
Coming Soon
Property Tax 
N/A
HOA/Condo/Coop Fees 
$45
Sq Ft Source 
Appraiser
Friends & Family
Recent Activity
20 hours agoListing first seen on site
20 hours agoListing updated with changes from the MLS®
General Features
Acres 
1.76
Attached Garage 
Yes
Available on 
2026-09-02
Garage 
Yes
Garage Spaces 
2
Parking 
Garage Faces SideGarage Door OpenerAttachedBasementGarage
Property Sub Type 
Single Family Residence
Security 
Smoke Detector(s)
Sewer 
Septic Tank
SqFt Total 
4451
Style 
Traditional
Water Source 
Public
Interior Features
Appliances 
DishwasherDisposalMicrowaveRangeRefrigerator
Basement 
FinishedWalk-Out Access
Cooling 
Central Air
Fireplace 
Yes
Fireplace Features 
GasGas Log
Fireplaces 
2
Flooring 
CarpetHardwoodTile
Heating 
CentralNatural Gas
Interior 
Walk-In Closet(s)Kitchen IslandPantryEat-in KitchenCentral VacuumMaster Downstairs
Save
Ask
Tour
Hide
Share
Exterior Features
Construction Details 
Brick
Fencing 
WoodWrought Iron
Lot Features 
Rolling SlopePrivateWoodedCorner LotIrregular Lot
Patio And Porch 
PatioDeck
Pool Features 
In Ground
View 
Trees/Woods
Waterview 
Trees/Woods
Windows/Doors 
ENERGY STAR Qualified Doors
Community Features
Association Dues 
45
MLS Area 
Knox County - 1
Schools
School District
Unknown
Elementary School
Sequoyah
Middle School
Bearden
High School
West
Listing courtesy of Rachael Wedekind of Keller Williams Signature

Copyright © 2026 Knoxville Area Association of Realtors. IDX information is provided exclusively for consumers' personal, non-commercial use and may not be used for any purpose other than to identify prospective properties consumers may be interested in purchasing. Information is deemed reliable but is not guaranteed accurate by the MLS.

Neighborhood & Commute
Source: Walkscore
Save
Ask
Tour
Hide
Share