
3706 Riverbrook DriveLouisville, TN 37777
Due to the health concerns created by Coronavirus we are offering personal 1-1 online video walkthough tours where possible.
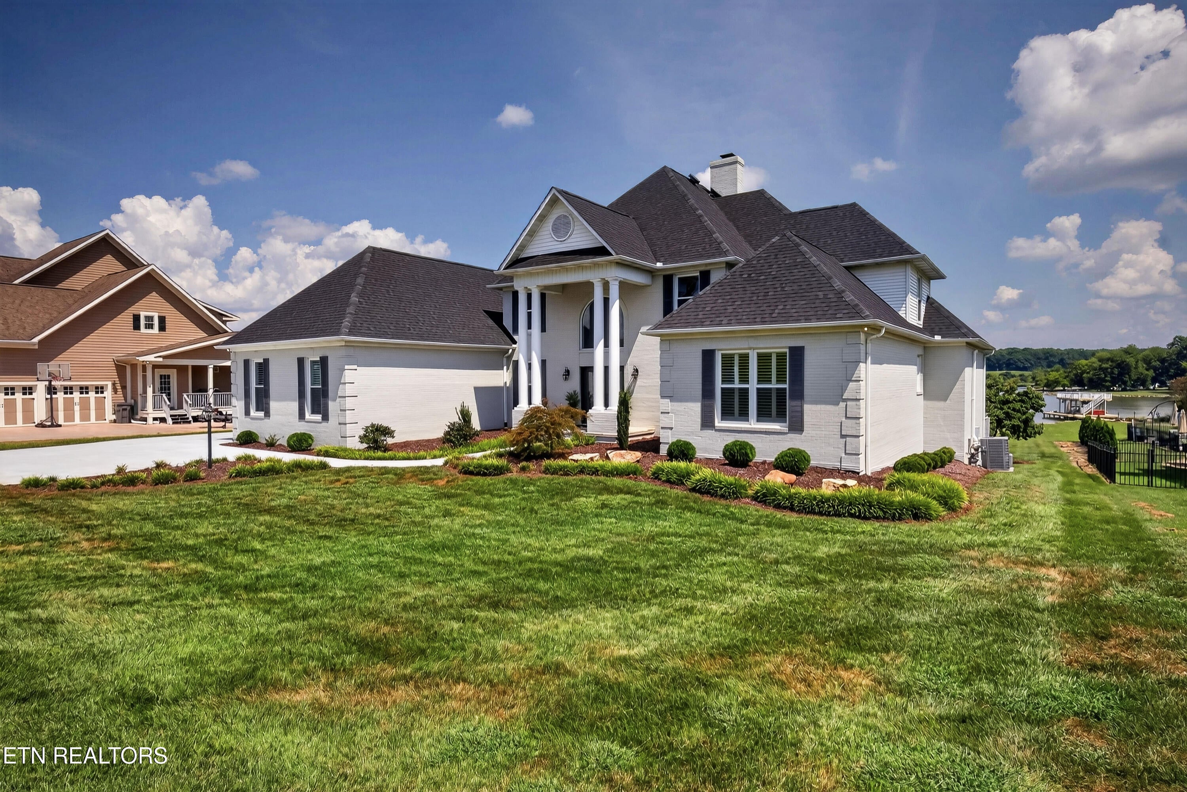
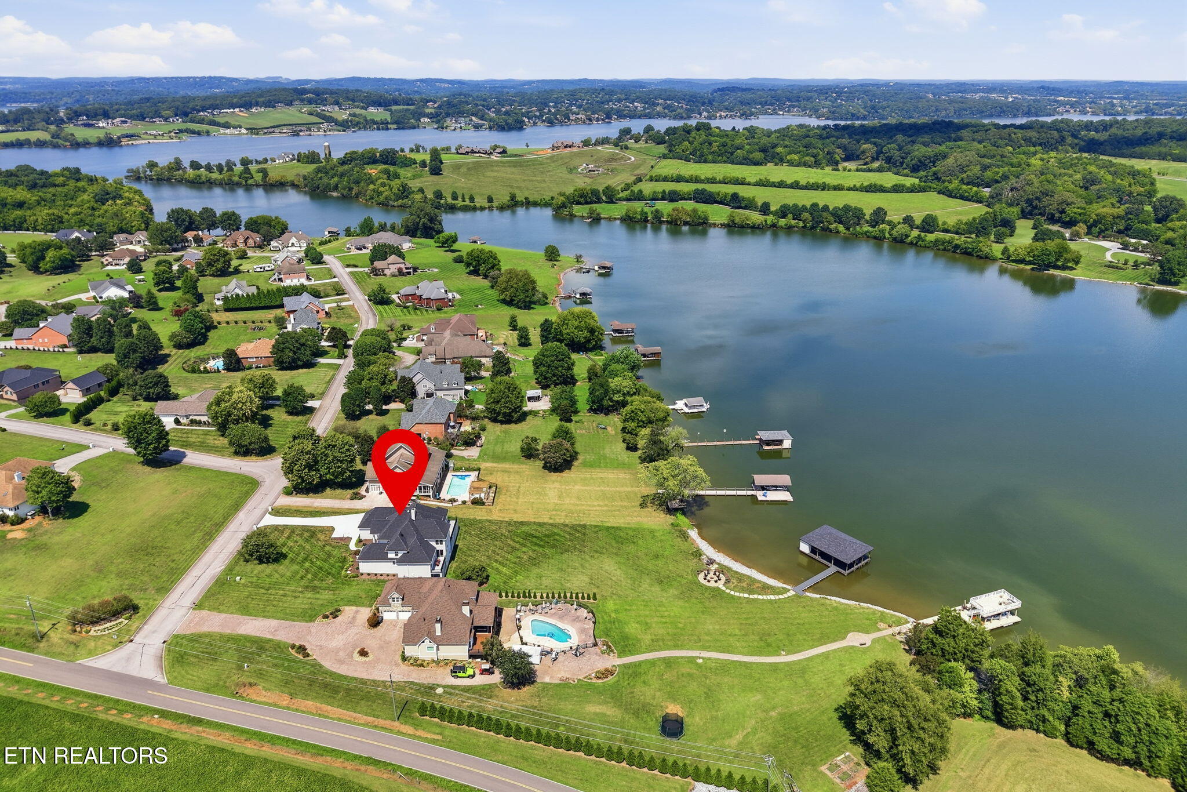
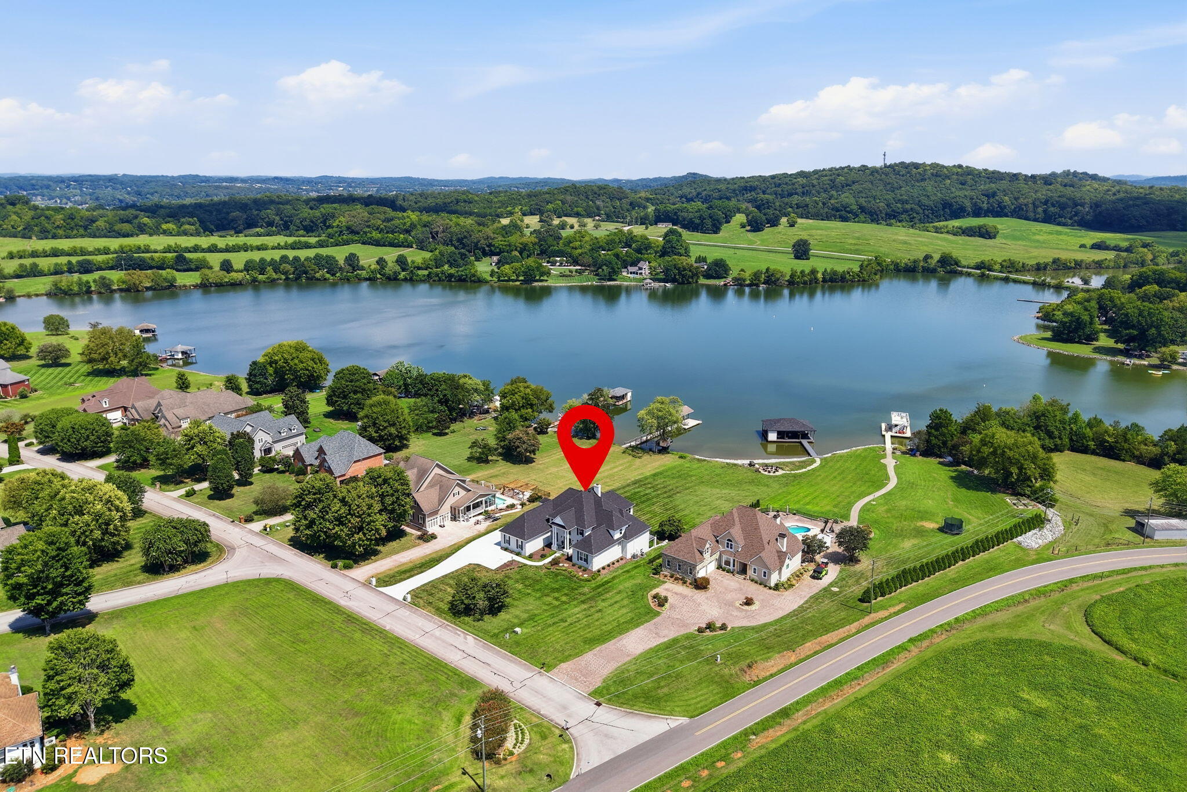
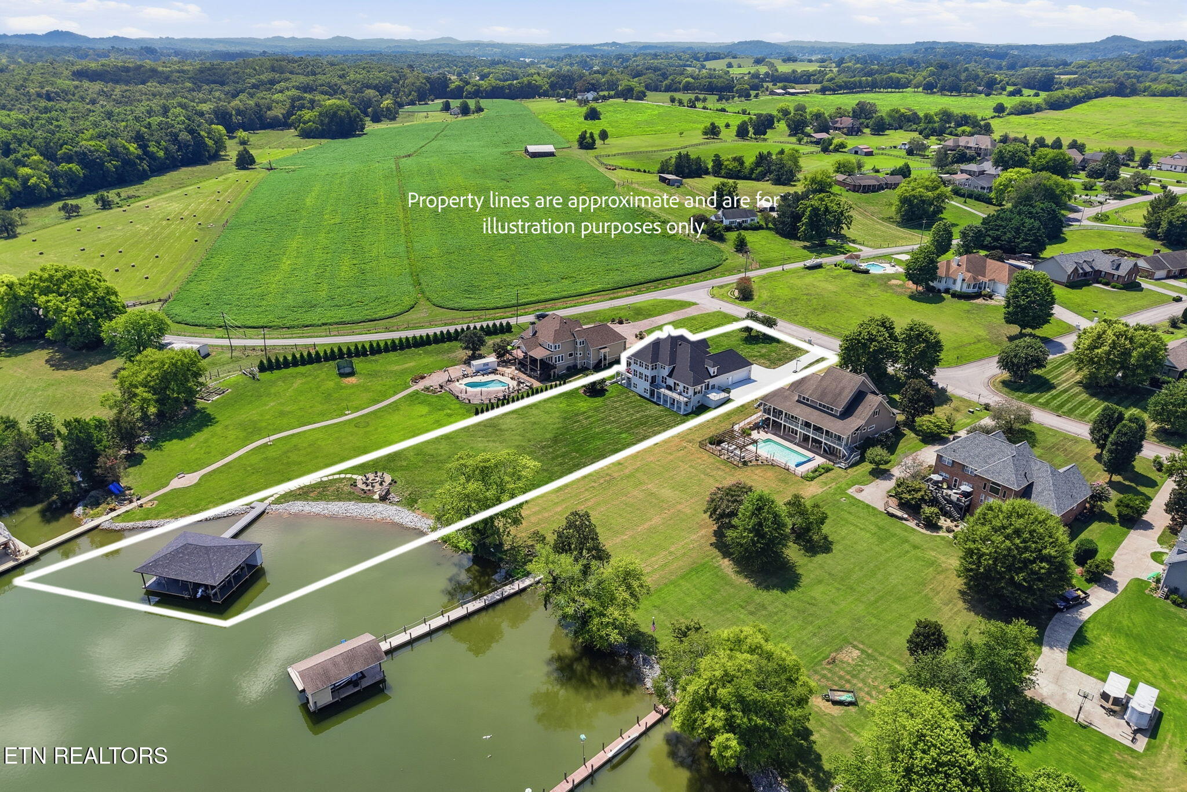
Fort Loudoun Lake • Very wide cove • Riverbrook • Huge dock • Lakeside fire pit • 1.29 acres • Level front and back yard • Walk-out basement with lake views Lakefront living takes center stage at 3706 Riverbrook Dr in Louisville, where 1.29 acres in Riverbrook create the feel of a private Fort Loudoun Lake oasis. Set along a very wide cove, the home and dock enjoy an open water setting that makes the lake feel even more connected to everyday living. A beautiful, large level front yard sets the tone, while the level backyard opens toward the water and leads to a huge dock ready for long lake days. Oversized flagstone steps guide the way from the dock to a fabulous lakeside fire pit, creating an unforgettable outdoor space for crisp evenings, quiet mornings, and water-view gatherings. Inside, the home offers 4 bedrooms, 4 full baths, 1 half bath, a 2-car attached oversized garage, and a layout designed to make the most of the lakefront setting. The great room makes an instant impression with soaring ceilings, expansive windows, a floor-to-ceiling stone fireplace, and views that pull the outdoors in. The kitchen offers quartz countertops, stainless steel appliances, a large keeping room, second island with breakfast bar, wet bar with wine cooler, and a fabulous walk-in butler's pantry with shaker cabinetry, generous storage, quartz counters, vegetable sink with disposal, and a second wine cooler. The main-level owner's suite includes deck access, a customized walk-in closet, tiled walk-in shower, soaker tub, and double vanities, with additional en-suite bedrooms adding flexible private space. The walk-out basement with lake views is already plumbed and ready for your vision, with room for secondary living quarters, a theater room, game room, downstairs living area, fitness space, or expanded recreation space. With a very wide cove, rare level lakefront yard, huge dock, fire pit, and room to grow, this Riverbrook property brings everyday lake living to life.
| 3 weeks ago | Listing first seen on site | |
| 3 weeks ago | Listing updated with changes from the MLS® |
Copyright © 2026 Knoxville Area Association of Realtors. IDX information is provided exclusively for consumers' personal, non-commercial use and may not be used for any purpose other than to identify prospective properties consumers may be interested in purchasing. Information is deemed reliable but is not guaranteed accurate by the MLS.