Save
Ask
Tour
Hide
Share
$409,900
37 Days On Site

114 Hackberry St
Oak Ridge, TN 37830

Single Family Residence|Pending
3
Beds
3
Total Baths
2
Full Baths
1
Partial Bath
1,960
SqFt
$209
/SqFt
2020
Built
Subdivision:
The Preserve
County:
Roane County - 31

Due to the health concerns created by Coronavirus we are offering personal 1-1 online video walkthough tours where possible.
114 Hackberry St114 Hackberry St114 Hackberry St114 Hackberry St
Save
Ask
Tour
Hide
Share

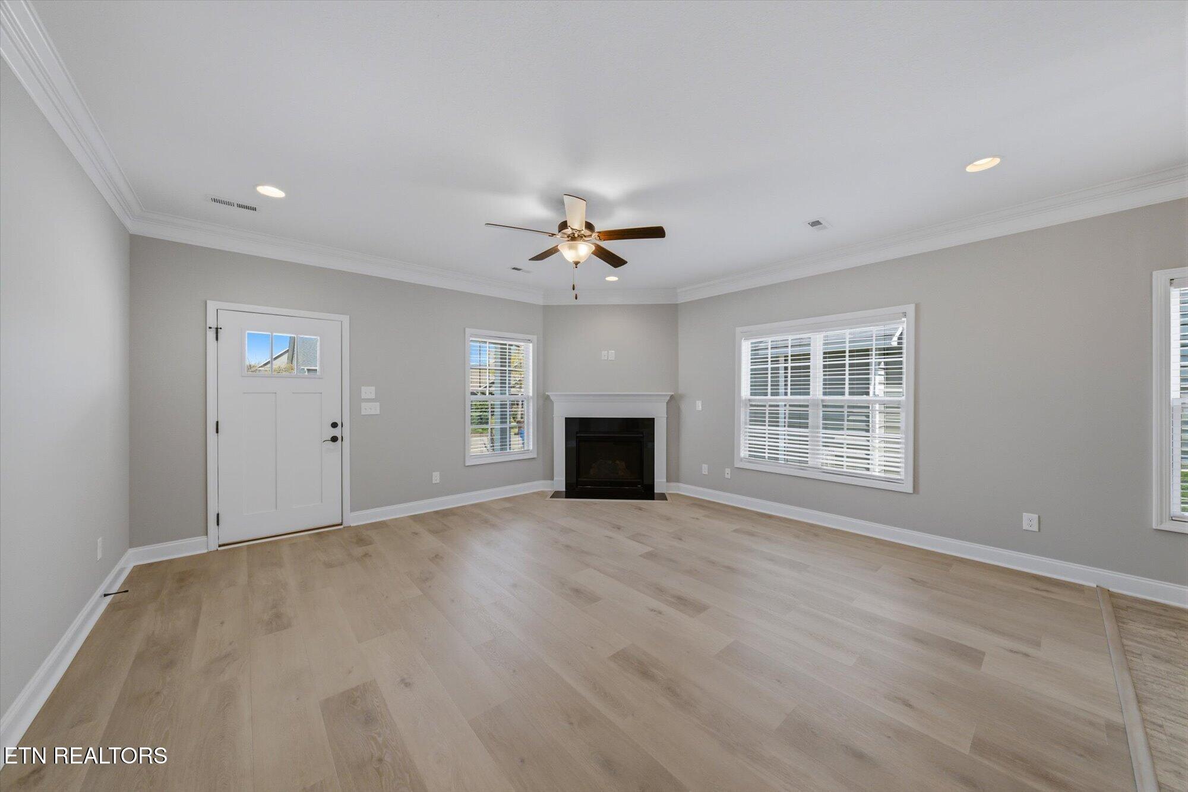
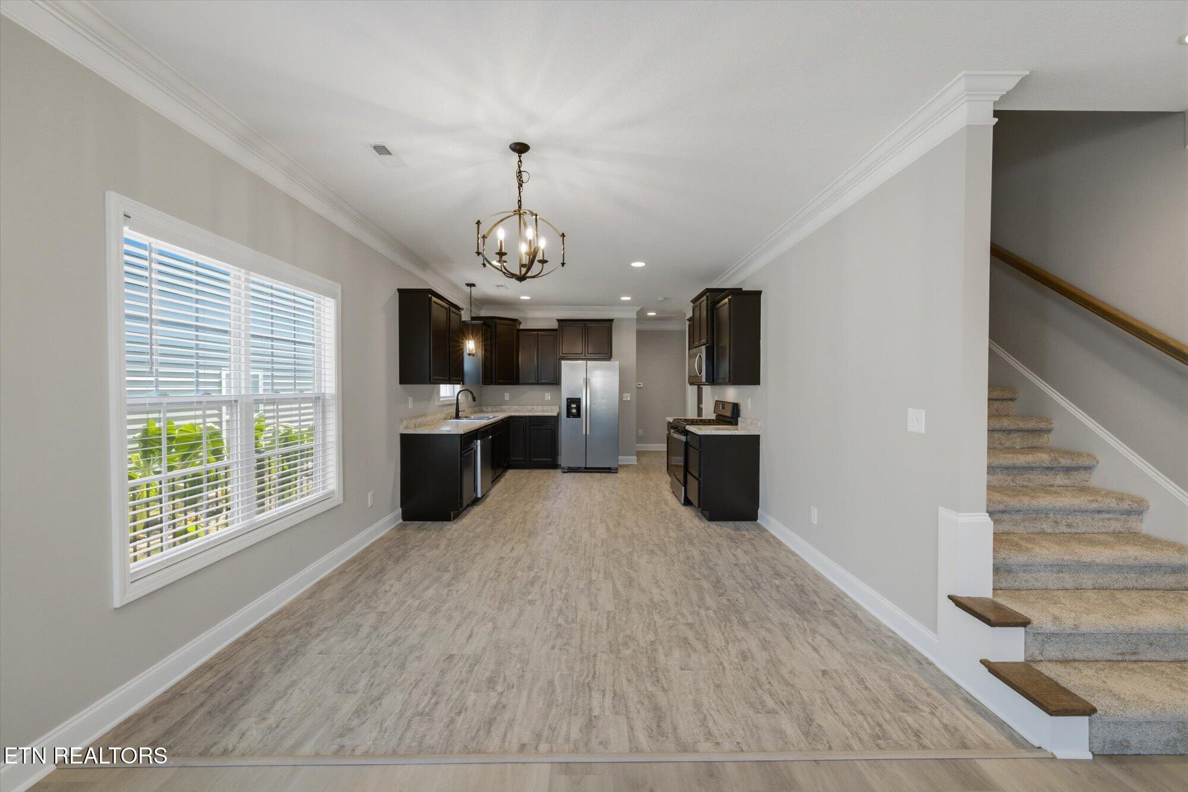
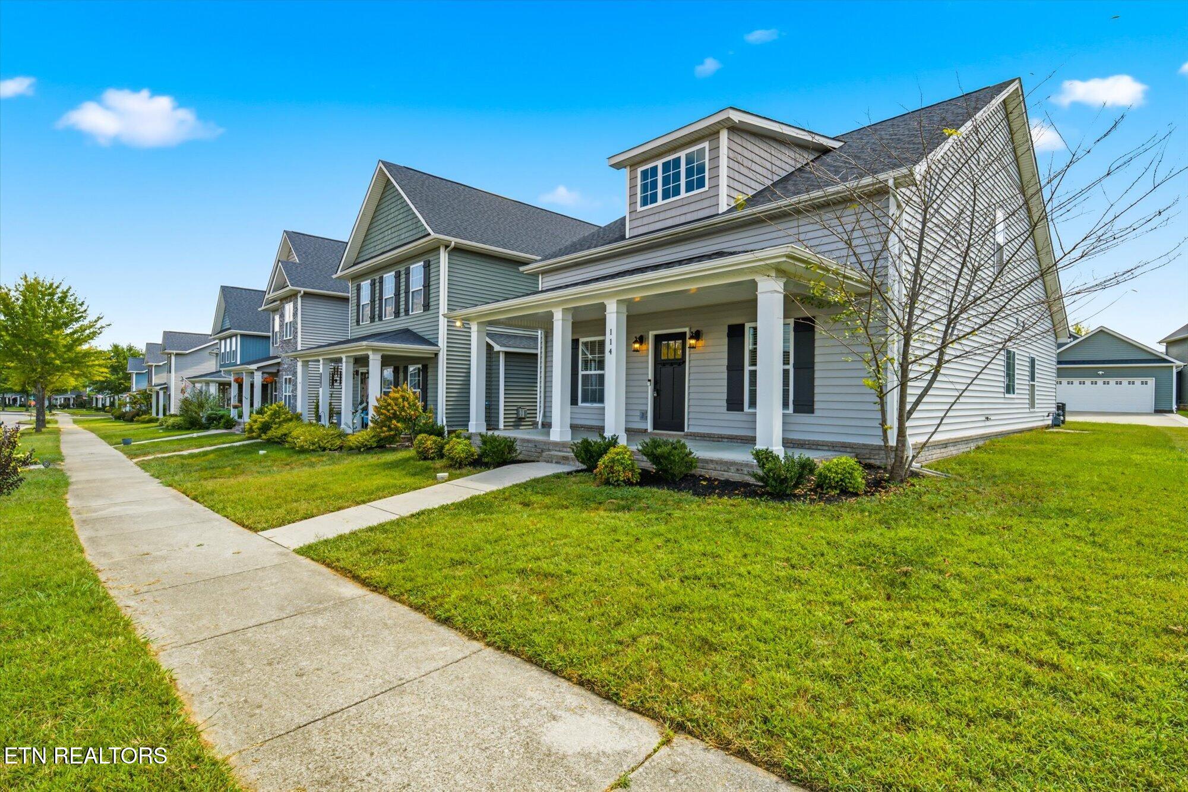
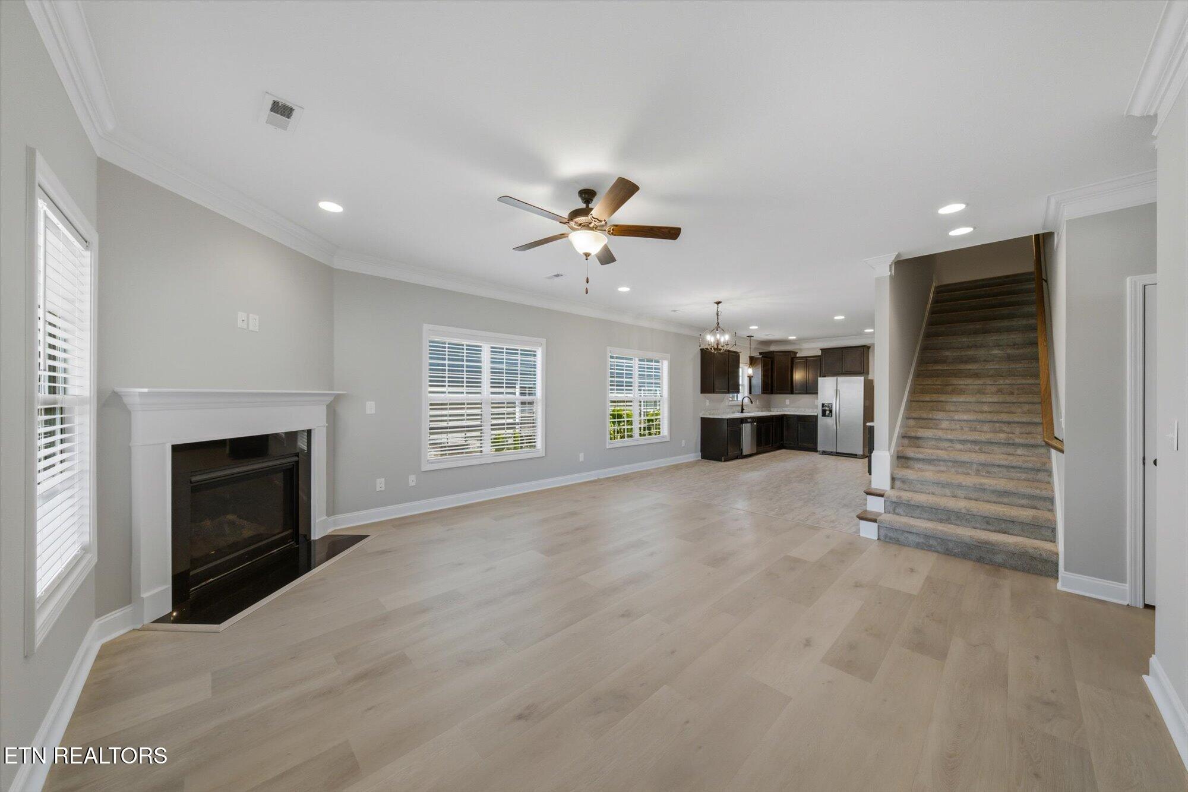
Welcome to this beautifully upgraded home in the desirable Preserve at Oak Ridge, where timeless style meets modern comfort. This stunning 3-bedroom, 2.5-bath home features a dedicated office, giving you the perfect space to work from home or create a quiet retreat. The thoughtfully designed interior showcases timeless cabinetry, upgraded lighting throughout, and brand-new LVP flooring that adds a fresh, sophisticated feel. The spacious primary suite offers a relaxing escape, complete with a luxurious soaking tub -- perfect for unwinding at the end of the day. With an abundance of storage throughout the home and beautifully appointed living spaces, there's room for everything and everyone. From the thoughtful upgrades to the warm, timeless design, this home is truly move-in ready and designed for the way you live. Come take a look -- you may just find your next home.

Save
Ask
Tour
Hide
Share
Listing Snapshot
Price 
$409,900
Days On Site 
37 Days
Bedrooms 
3
Inside Area (SqFt) 
1,960 sqft
Total Baths 
3
Full Baths 
2
Partial Baths 
1
Lot Size 
0.09 Acres
Year Built 
2020
MLS® Number 
1354529
Status 
Pending
Property Tax 
N/A
HOA/Condo/Coop Fees 
$110 monthly
Sq Ft Source 
N/A
Friends & Family
Recent Activity
3 weeks agoListing updated with changes from the MLS®
3 weeks agoStatus changed to Pending
3 weeks agoPrice changed to $409,900
a month agoListing first seen on site
General Features
Acres 
0.09
Foundation 
Slab
Garage 
Yes
Garage Spaces 
2
Number Of Stories 
2
Parking 
Garage Faces Rear
Property Sub Type 
Single Family Residence
Security 
Security ServiceSmoke Detector(s)
Sewer 
Public Sewer
SqFt Total 
1960
Style 
Cottage
Water Source 
Public
Interior Features
Appliances 
Gas RangeDishwasherDisposalMicrowaveRangeRefrigeratorSelf Cleaning Oven
Cooling 
Central AirCeiling Fan(s)
Fireplace 
Yes
Fireplace Features 
Gas Log
Fireplaces 
1
Flooring 
CarpetVinyl
Heating 
CentralNatural GasElectric
Interior 
Walk-In Closet(s)PantryEat-in Kitchen
Save
Ask
Tour
Hide
Share
Exterior Features
Construction Details 
Vinyl SidingBrick
Lot Features 
Level
Patio And Porch 
PorchCovered
View 
Other
Waterview 
Other
Community Features
Association Amenities 
Tennis Court(s)Golf CoursePlaygroundRecreation FacilitiesSaunaSecurityPool
Association Fee 
$110.0
Association Fee Frequency 
Monthly
Community Features 
SidewalksFitness CenterGolfPlaygroundPoolTennis Court(s)
MLS Area 
Roane County - 31
Financing Terms Available 
FHACashConventional
Listing courtesy of Shawn Smith of Dream House Realty

Copyright © 2026 Knoxville Area Association of Realtors. IDX information is provided exclusively for consumers' personal, non-commercial use and may not be used for any purpose other than to identify prospective properties consumers may be interested in purchasing. Information is deemed reliable but is not guaranteed accurate by the MLS.

Neighborhood & Commute
Source: Walkscore
Save
Ask
Tour
Hide
Share