Save
Ask
Tour
Hide
Share
$685,000
New Listing

3420 Colby Cove Drive
Maryville, TN 37801

For Sale|Single Family Residence|Active
3
Beds
3
Total Baths
3
Full Baths
2,660
SqFt
$258
/SqFt
2021
Built
Subdivision:
Colby Cove
County:
Blount County - 28

Due to the health concerns created by Coronavirus we are offering personal 1-1 online video walkthough tours where possible.
3420 Colby Cove Drive3420 Colby Cove Drive3420 Colby Cove Drive3420 Colby Cove Drive
Save
Ask
Tour
Hide
Share

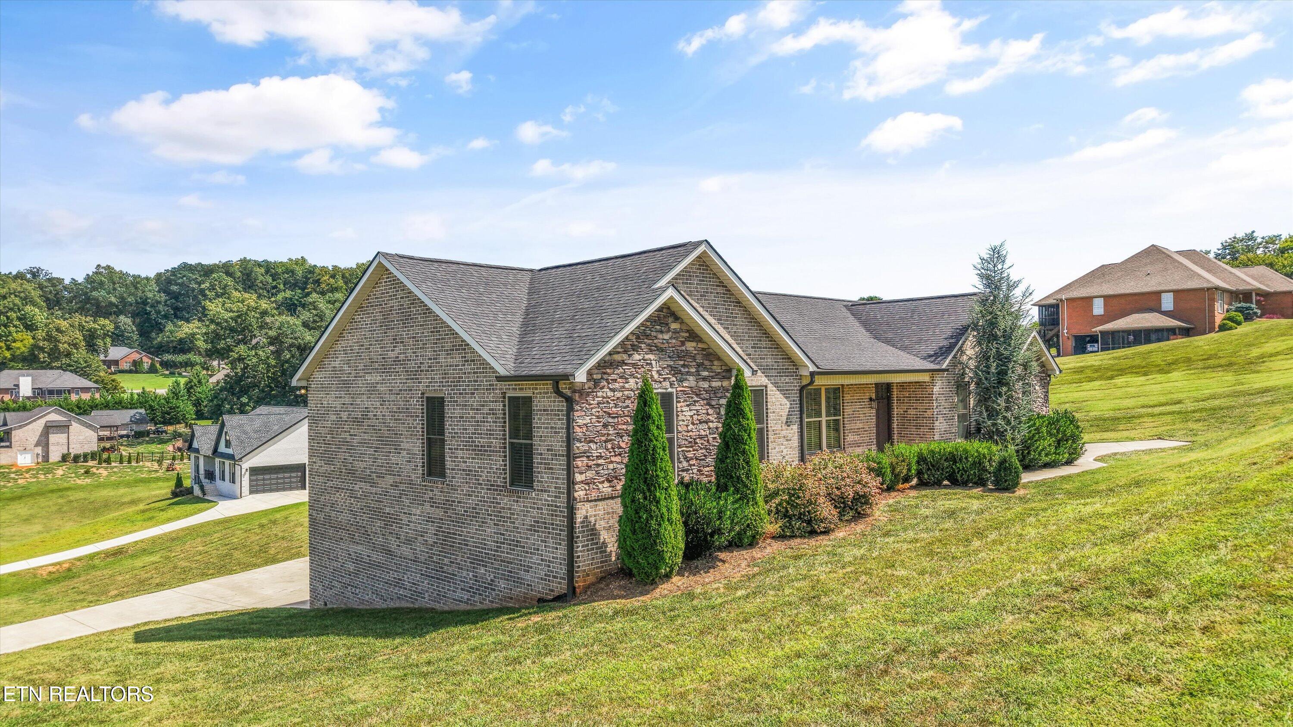
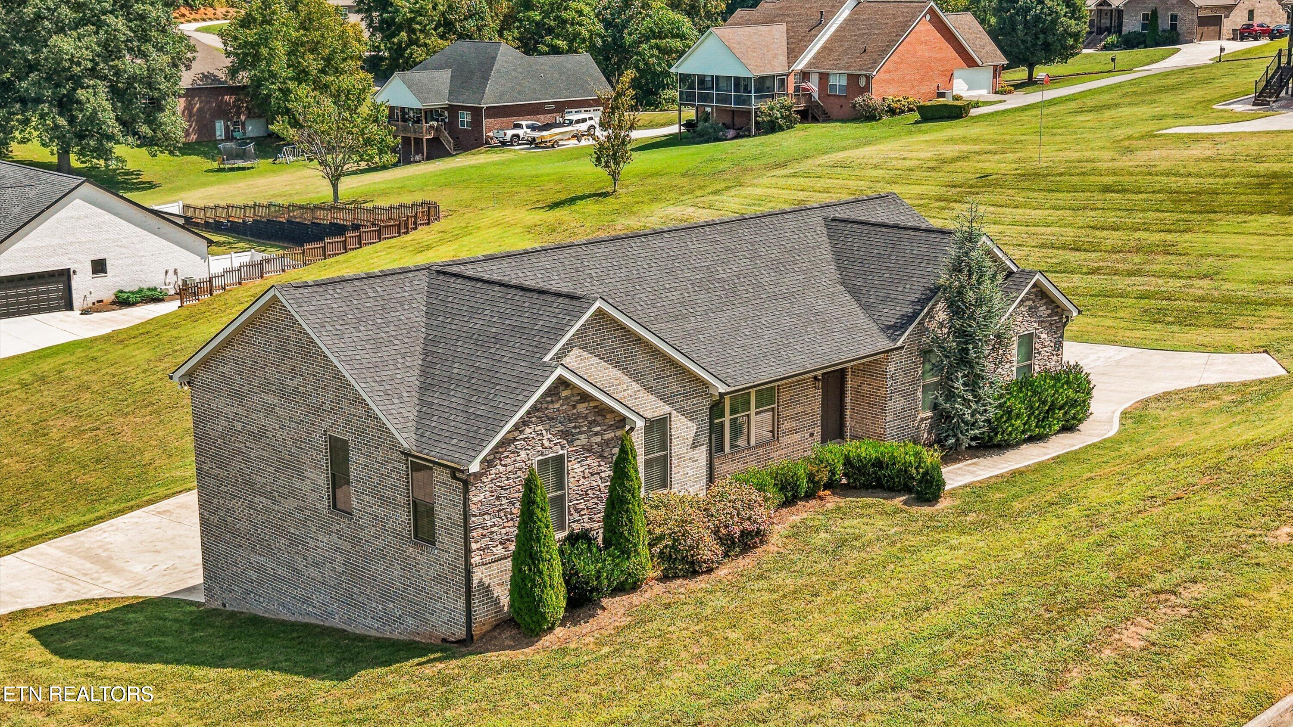
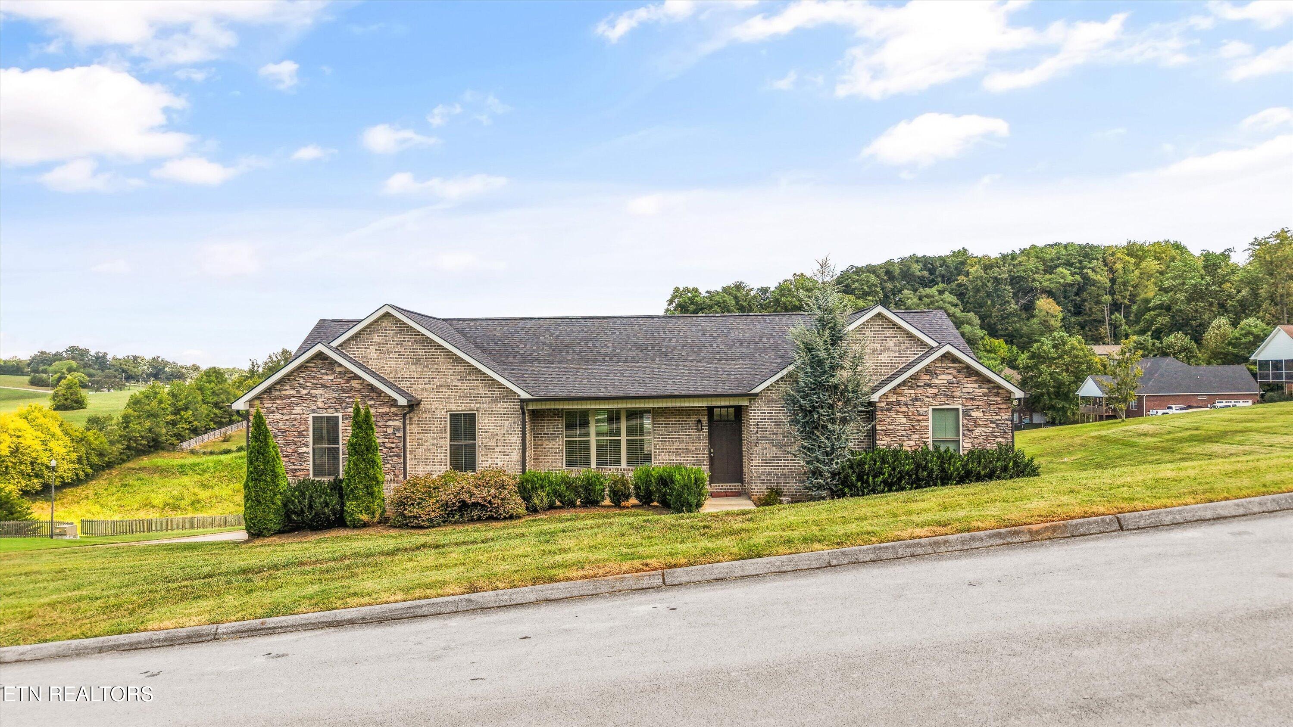
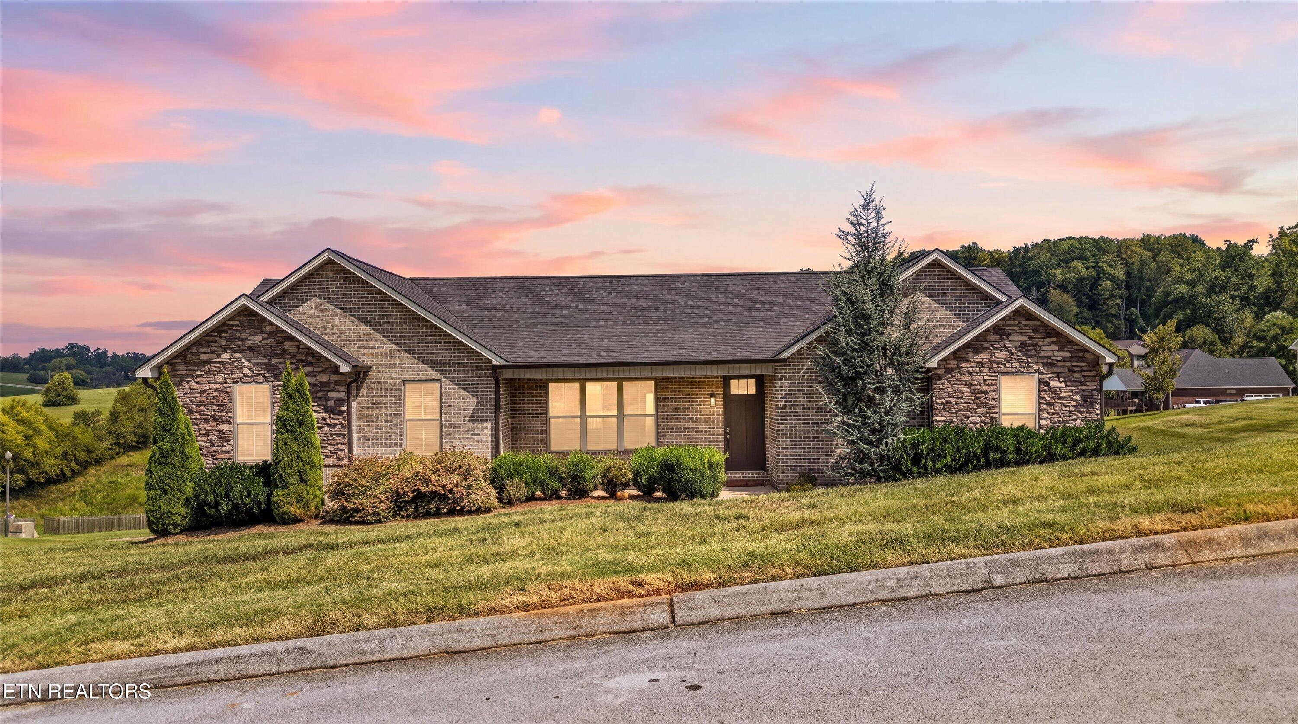
STUNNING describes this brick & stone home, 3 bedroom plus an office or 4th bedroom basement ranch. 0.92 acre lot. ** 4-car garage.*** there is nearly 1100 sq ft of garage! No carpets here, all bamboo hardwood or tile. White kitchen cabinets, center island, stainless appliances & pantry.! Need storage? There is a 17'8'' x 10'8'' or 188 sq ft of unfinished storage space or great for expansion. Vaulted living room with beams, fireplace, shiplap, and built-ins. Master ensuite features wood beams, walk-in closet, free-standing tub and tile walk-in shower. Lower level features hardwood stairwell, wood-look tile floors, bedroom, full bath, & rec room. This home has a stunning territorial view, and is situated in a great friendly neighborhood. Honey stop the car!

Save
Ask
Tour
Hide
Share
Listing Snapshot
Price 
$685,000
Days On Site 
0 Days
Bedrooms 
3
Inside Area (SqFt) 
2,660 sqft
Total Baths 
3
Full Baths 
3
Partial Baths 
N/A
Lot Size 
0.92 Acres
Year Built 
2021
MLS® Number 
1356235
Status 
Active
Property Tax 
N/A
HOA/Condo/Coop Fees 
$300
Sq Ft Source 
N/A
Friends & Family
Recent Activity
2 hours agoListing first seen on site
2 hours agoListing updated with changes from the MLS®
General Features
Acres 
0.92
Attached Garage 
Yes
Garage 
Yes
Garage Spaces 
4
Parking 
Garage Faces SideGarage Faces RearGarage Door OpenerAttachedGarage
Property Sub Type 
Single Family Residence
Security 
Smoke Detector(s)
Sewer 
Septic Tank
SqFt Total 
2660
Style 
Traditional
Water Source 
Public
Interior Features
Appliances 
DishwasherDisposalMicrowaveRange
Basement 
Partially Finished
Cooling 
Central Air
Fireplace 
Yes
Fireplace Features 
Electric
Fireplaces 
1
Flooring 
HardwoodTile
Heating 
CentralElectric
Interior 
Walk-In Closet(s)Cathedral Ceiling(s)Kitchen IslandPantryEat-in KitchenMaster Downstairs
Save
Ask
Tour
Hide
Share
Exterior Features
Construction Details 
StoneBrick
Lot Features 
Rolling SlopeCorner Lot
Patio And Porch 
PorchCoveredDeck
Community Features
Association Fee 
$300.0
MLS Area 
Blount County - 28
Schools
School District
Unknown
Elementary School
Union Grove
Middle School
Union Grove
High School
William Blount
Listing courtesy of Jonathan D Harper of Keller Williams Realty

Copyright © 2026 Knoxville Area Association of Realtors. IDX information is provided exclusively for consumers' personal, non-commercial use and may not be used for any purpose other than to identify prospective properties consumers may be interested in purchasing. Information is deemed reliable but is not guaranteed accurate by the MLS.

Neighborhood & Commute
Source: Walkscore
Save
Ask
Tour
Hide
Share