
106 Dartmouth CircleOak Ridge, TN 37830
Due to the health concerns created by Coronavirus we are offering personal 1-1 online video walkthough tours where possible.
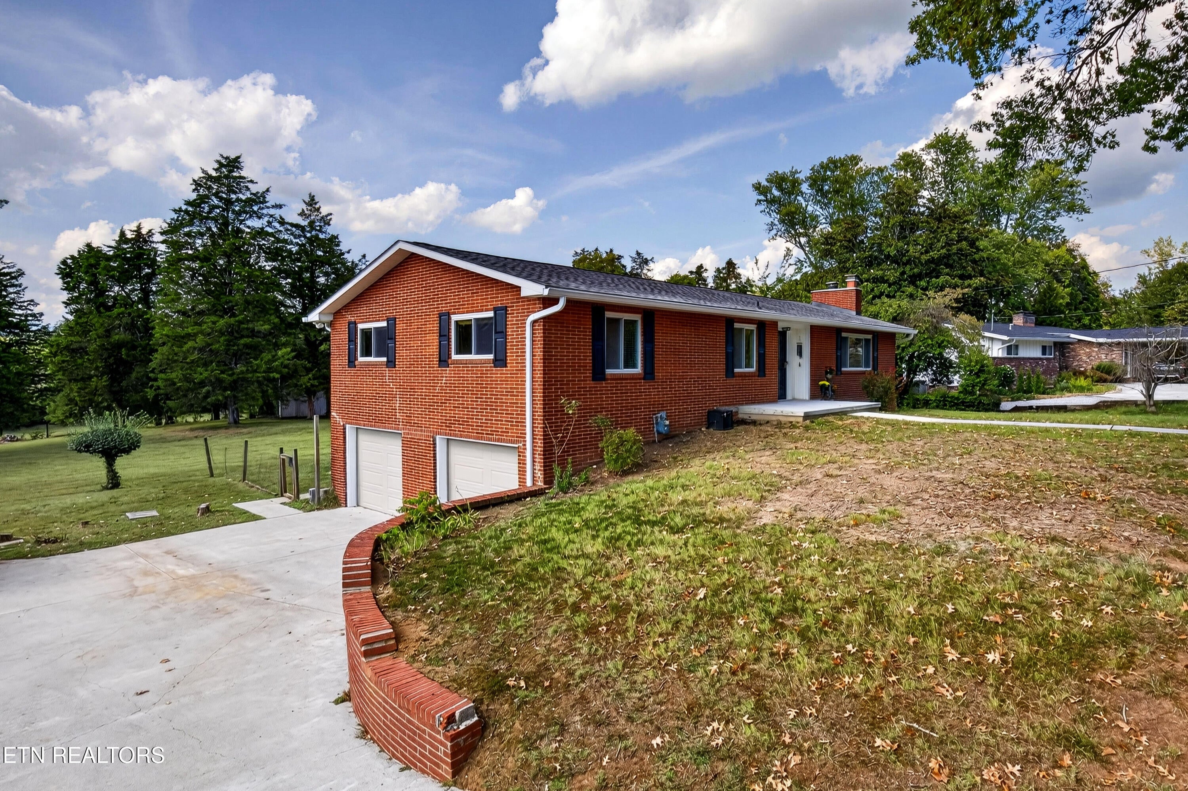
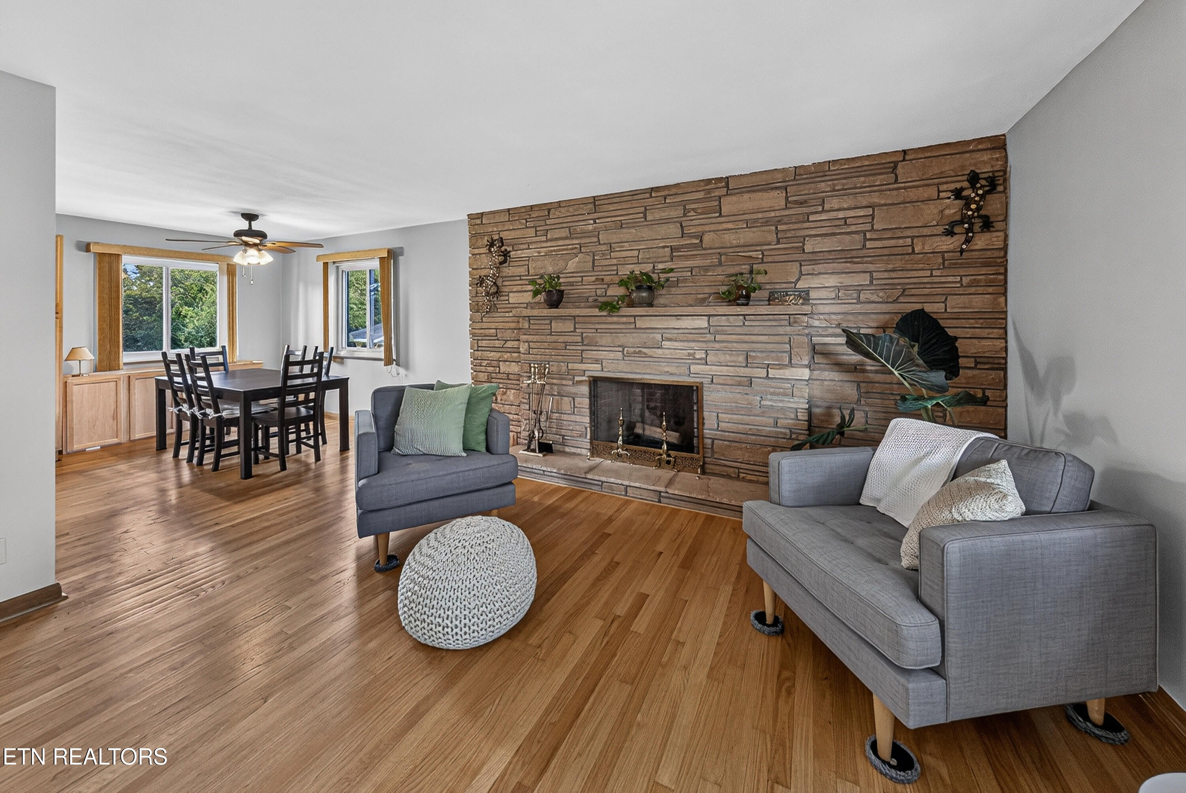
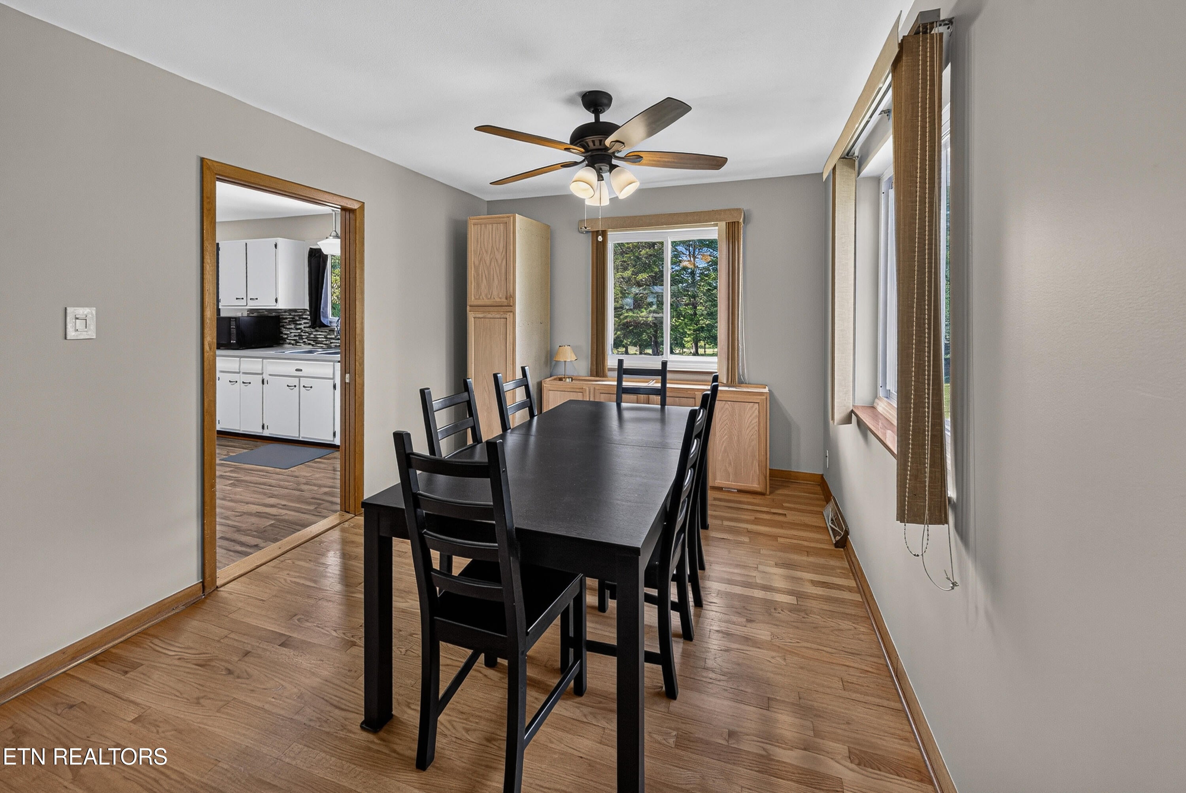
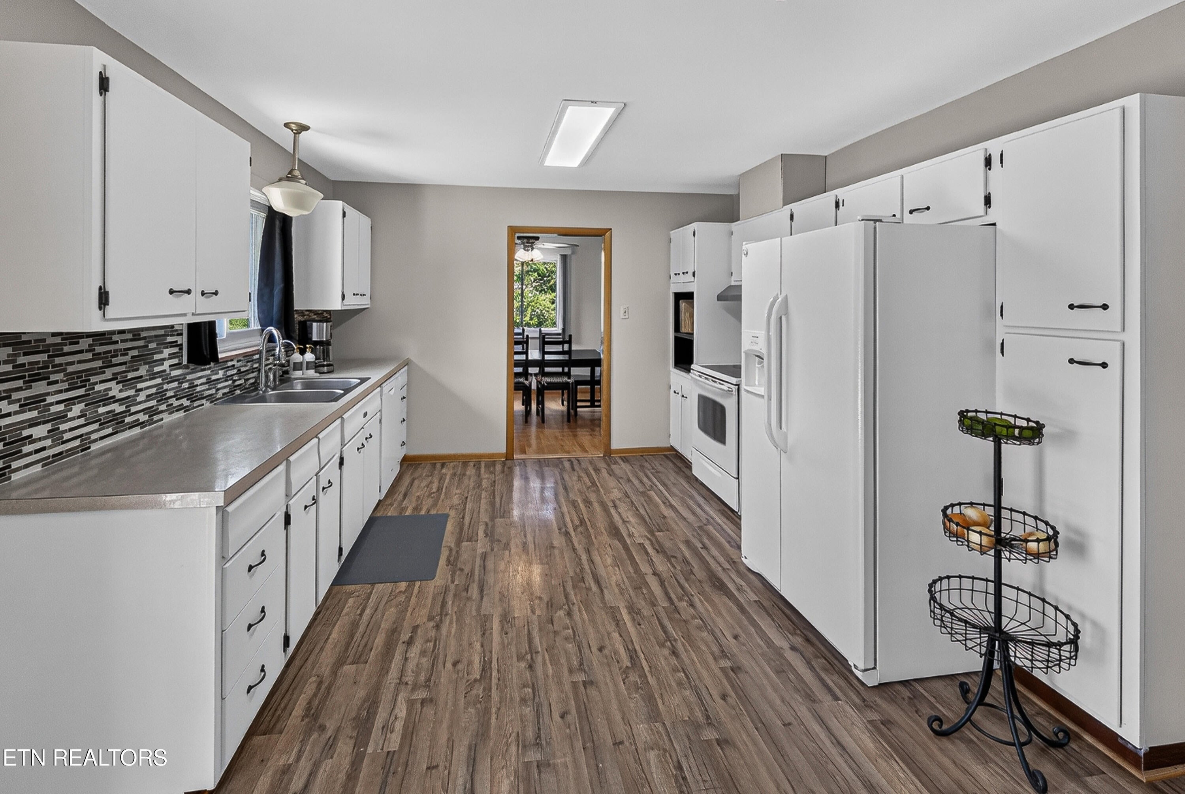
Beautifully maintained all-brick basement ranch situated on approximately 0.87 acre in the established Emory Valley Addition of Oak Ridge. This inviting home with 3-bedrooms, 3 full baths, an oversized 2 car garage features a walkout basement, a private level backyard and a peaceful setting. Original hardwood flooring extends throughout the main living area, formal dining room, and bedrooms, while two wood-burning fireplaces--one on each level--add warmth and character. Numerous major improvements were completed in 2026, including a new roof, new HVAC system, fresh interior paint, new garage doors, added insulation in the garage and ceiling, updated incoming and outgoing plumbing, replacement of the sewer line from the home to the street, a new oversized window in the basement recreation room, new flooring in the primary and basement bedrooms, an updated primary shower, a new deck, a new patio, plus more! The main level features an open and comfortable layout beginning with a spacious family room with original hardwood floors and a wood-burning fireplace. The family room flows into the formal dining room and kitchen, creating an easy connection for everyday living and entertaining. From the breakfast area, step onto the new deck (15 x 20) overlooking the generous backyard--an inviting space for outdoor dining, relaxing, or entertaining. Also on the main level is the primary ensuite featuring refinished original hardwood flooring, a jetted tub, and an updated shower, along with a second bedroom and an additional full bath. The walkout basement provides additional living space with a third bedroom with new laminate flooring, updated full bath, laundry room, and spacious recreation room. A second woodburning fireplace adds character and versatility to this lower-level living area. You will not find any carpet in this lovely home. Conveniently located near shopping, parks, schools, everyday amenities, Melton Lake Park, and the greenway along Emory Valley Road. With generous indoor and outdoor living spaces, extensive recent improvements, and a spacious lot, this well-maintained home offers comfort, character, flexibility and is ready for it's next chapter. Seller will provide 1 year Choice Home Warranty at closing ($580.0 value). Buyer to verify all info and measurements.
| a week ago | Listing first seen on site | |
| a week ago | Listing updated with changes from the MLS® |
Copyright © 2026 Knoxville Area Association of Realtors. IDX information is provided exclusively for consumers' personal, non-commercial use and may not be used for any purpose other than to identify prospective properties consumers may be interested in purchasing. Information is deemed reliable but is not guaranteed accurate by the MLS.